

Waterfront - Golf Course - Primary on Main


Address
21 Crescent Trail, Highlands, NC
Price
$ 2,200,000
Property Attributes
- ID#4428345
- TypeSingle Family
- Listing Status Active
- CountyMACON
- CityHighlands
- AreaMacon County
- NeighborhoodCullasaja Club
- Zip28741
- StyleCottage
- Year Built1999
- Price$ 2,200,000
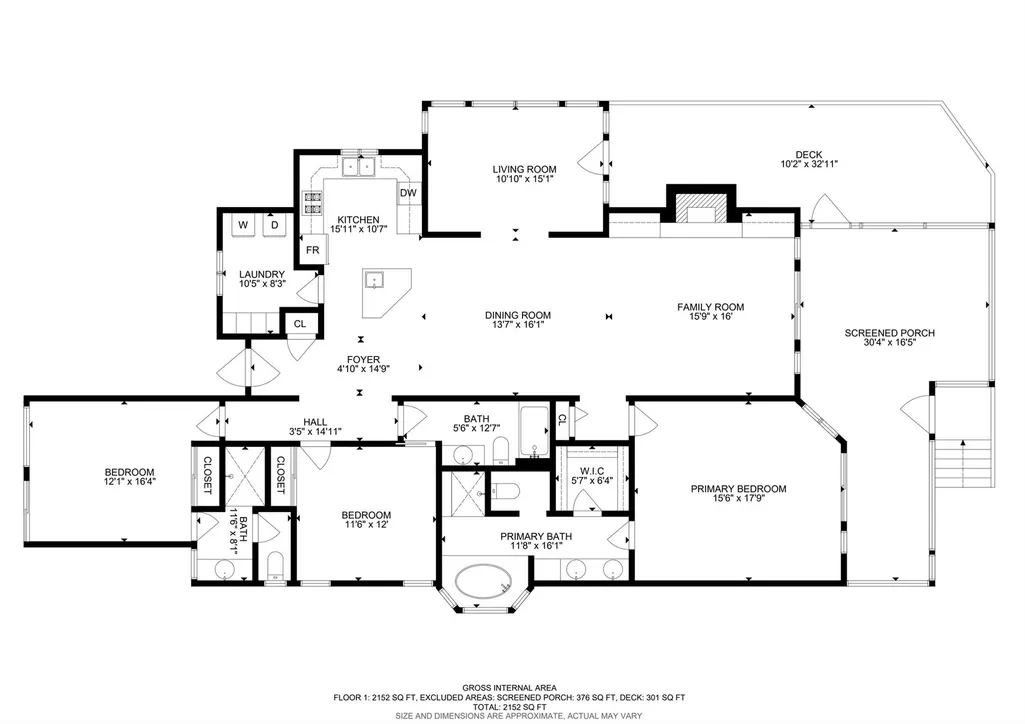
- Bedrooms3
- Full Bathrooms3
- Half Bathrooms0
- Sqr Footage2152
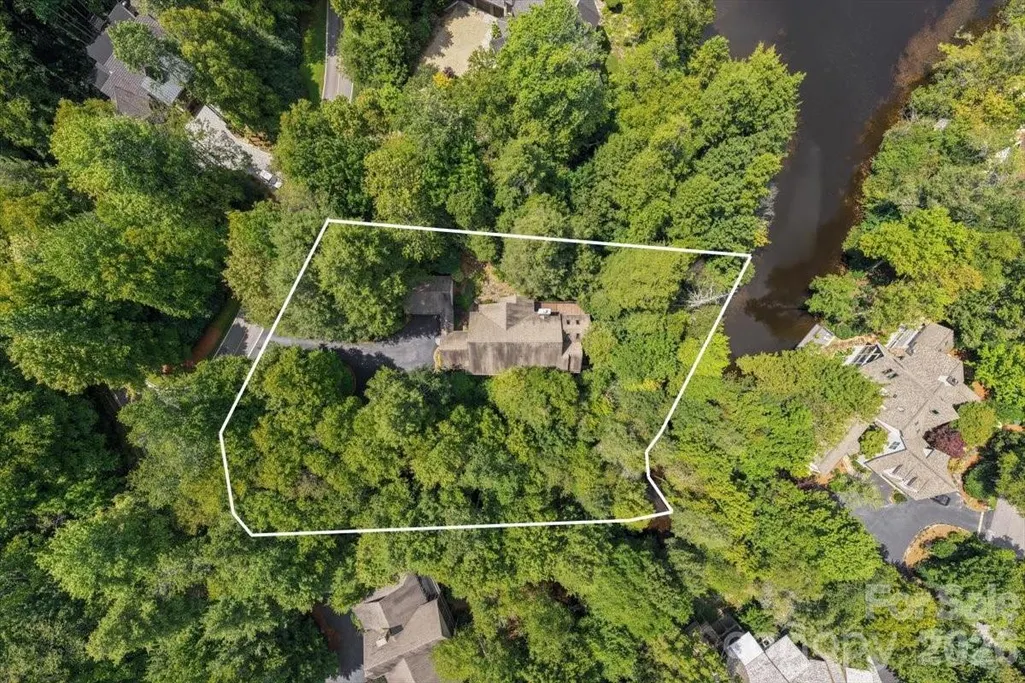
- Lot Size0.9 Acres
Data Source:
Canopy MLS
Property Description
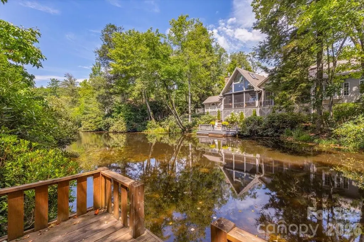
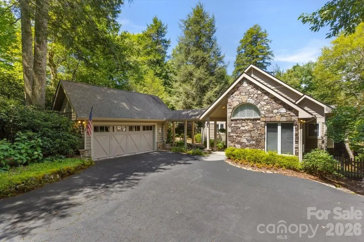
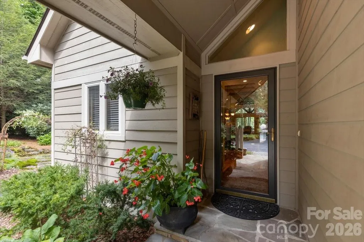
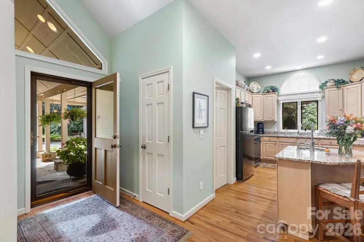
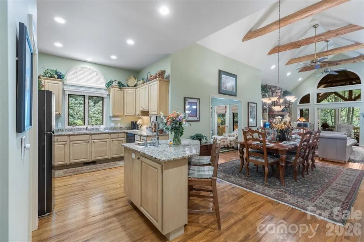
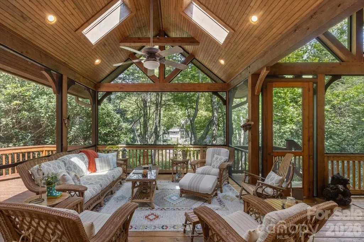
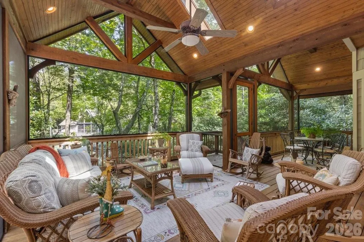
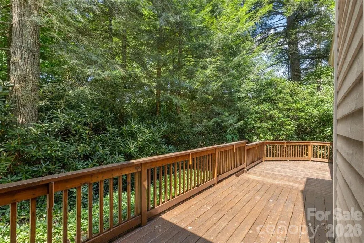
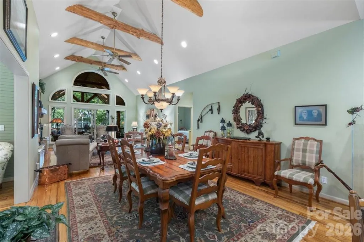
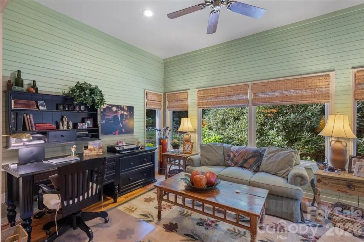
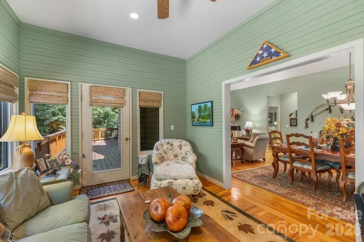
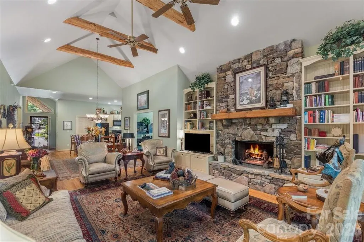
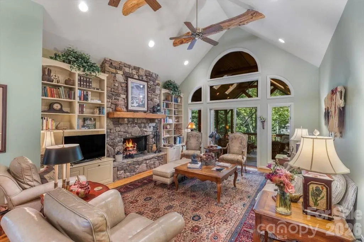
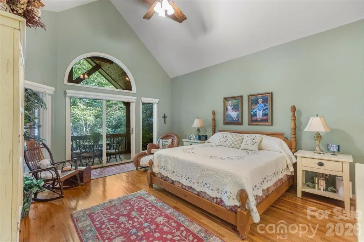
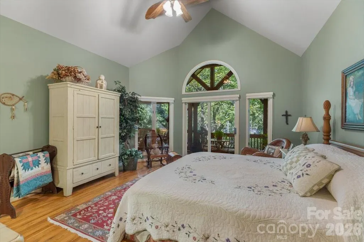
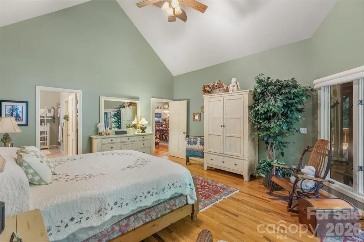
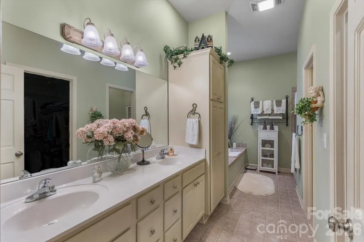
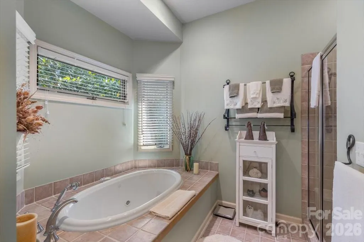
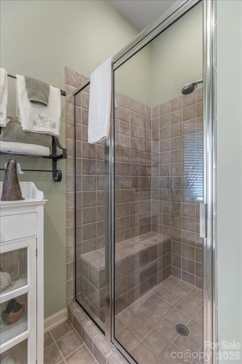
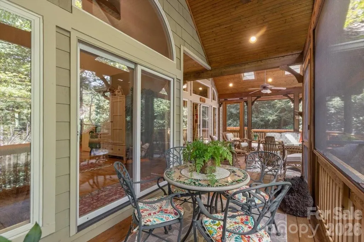
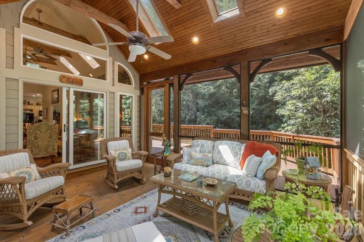
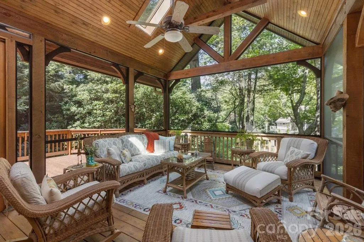
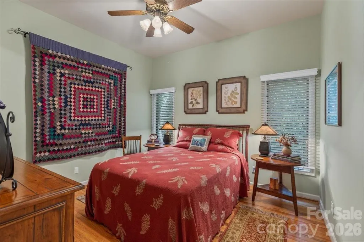
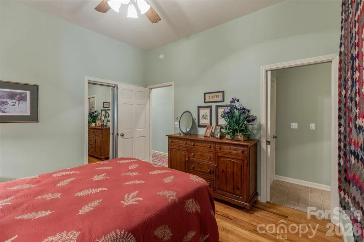
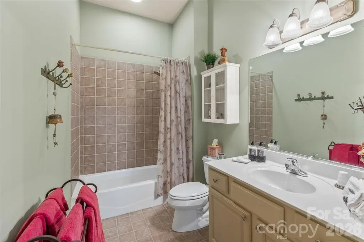
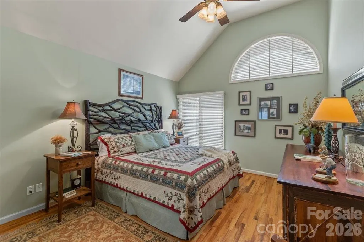
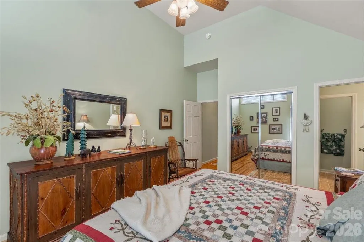
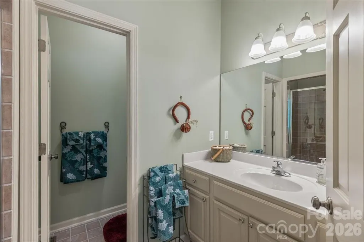
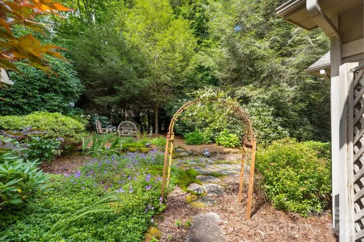
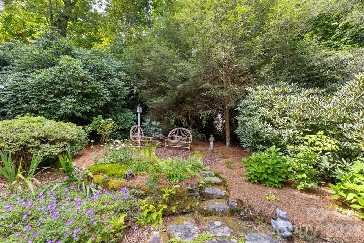
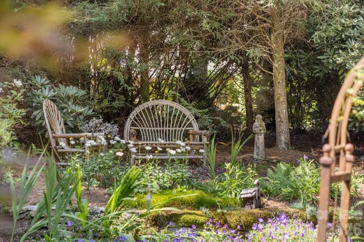
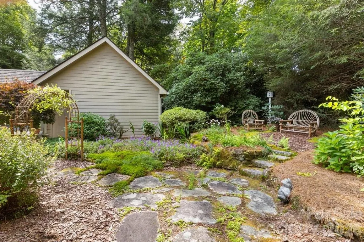
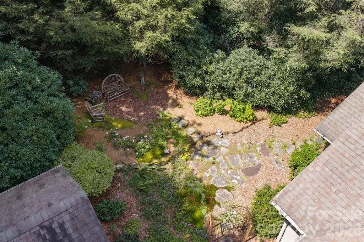
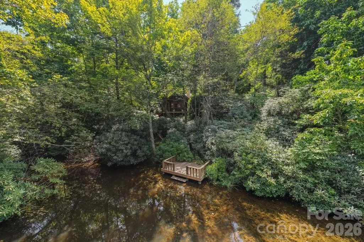
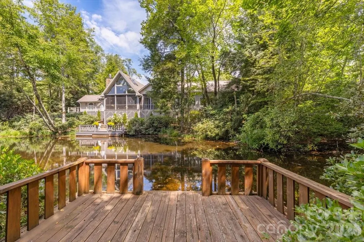
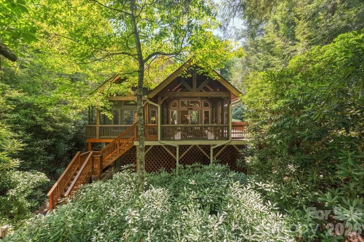
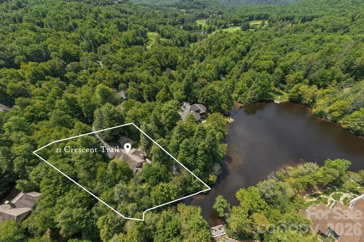
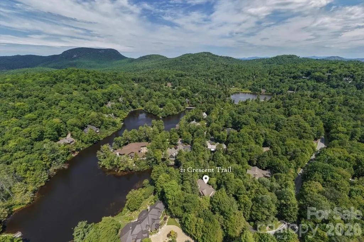
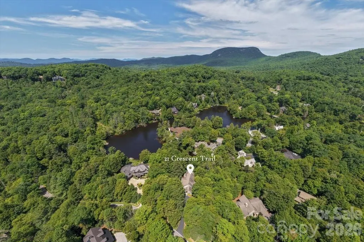
Come for the mountains. Stay for the lifestyle. Welcome to 21 Crescent Court, where life in the Western North Carolina mountains is measured a little differently—cool summer mornings, crisp mountain air, evenings by the fire, and time spent with friends and family. Set on approximately 0.9 private, beautifully landscaped acres within the desirable Cullasaja Club, this inviting three-bedroom, three-bath mountain home offers a wonderful combination of privacy, comfort and outdoor living. Vaulted ceilings enhance the open, airy character of the home, while the screened porch and spacious outdoor deck provide ideal settings for morning coffee, afternoon relaxation or entertaining friends on cool Highlands evenings. A private dock on the lake creates your own connection to the water and adds another dimension to the mountain lifestyle. Beautiful landscaping surrounds the home, while a two-car garage provides convenience and ample storage. Just minutes from downtown Highlands, the property offers the opportunity to enjoy one of the Southeast’s most sought-after mountain destinations. Highlands combines the natural beauty and relaxed pace of mountain living with an exceptional small-town experience—outstanding restaurants, boutique shopping, art and cultural events, hiking, waterfalls and a vibrant social community, all at an elevation of approximately 4,100 feet. Within Cullasaja Club, the lifestyle becomes even more special. The community is known for its spectacular mountain setting, welcoming atmosphere and exceptional recreational and social opportunities. Golf, tennis, croquet, fitness, dining and time spent with friends are all part of the Cullasaja experience, subject to membership and Club privileges. Whether enjoying a morning round of golf, spending a quiet afternoon by the lake, exploring a nearby hiking trail, meeting friends in downtown Highlands or relaxing on the screened porch as the temperature drops in the evening, 21 Crescent Court provides a wonderful home base for everything the Highlands plateau has to offer. For those looking for more than a mountain house, this is an opportunity to embrace the Highlands lifestyle—a place to slow down, reconnect with family and friends, and create mountain traditions that can last for generations. 21 Crescent Court — your place in the mountains, your home in Highlands.
| Elementary School | Middle School | High School |
|---|---|---|
| Unspecified Elementary School | Unspecified Middle School | Unspecified High School |
| Price History | |
|---|---|
| 9/25/2026 | Listed $2,200,000 |
General Features
| Living Area | 2152 |
|---|---|
| Sewer | Private Sewer |
| Heating | Forced Air |
| Cooling | Ceiling Fan(s),Central Air |
| Utilities | Electricity Connected,Propane,Underground Utilities |
| Roof | Composition |
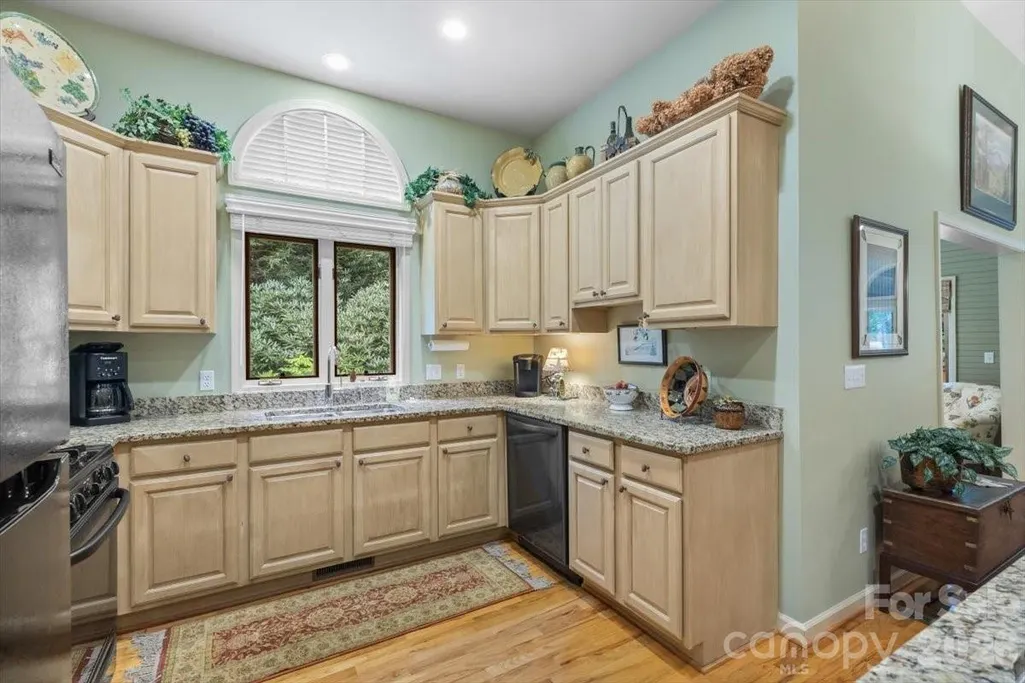
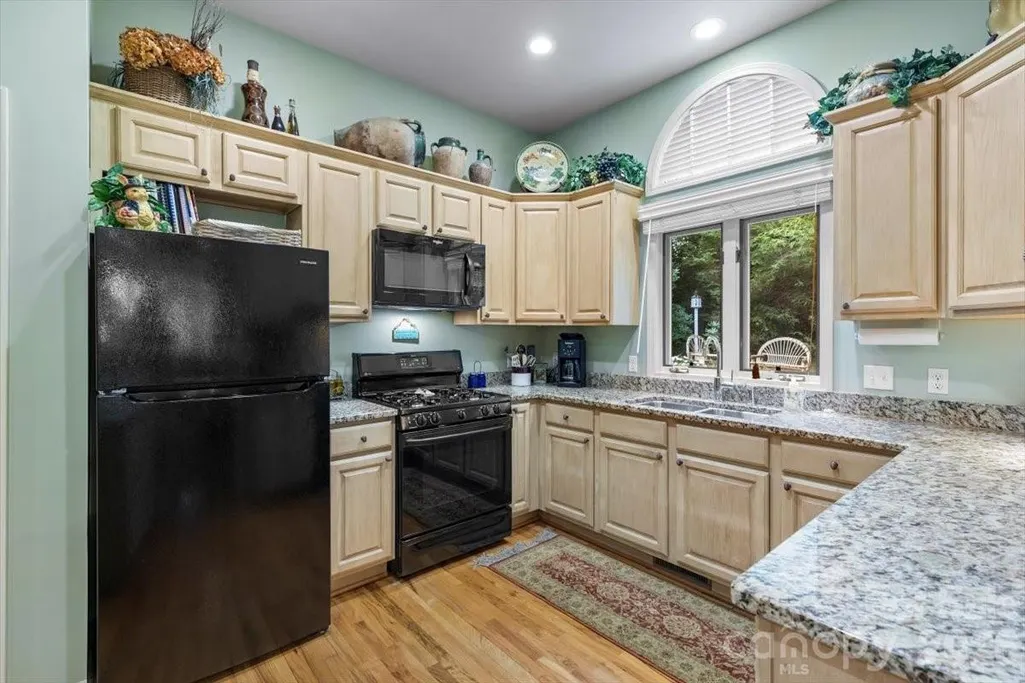
| Appliances | Dishwasher,Disposal,Dryer,Gas Range,Microwave,Refrigerator,Washer,Washer/Dryer |
| Development Status | Completed |
| Zoning | R |
| HOA Fee | 6024 |
| Garage Spaces | 2 |
| Patio/Porch Features | Covered,Deck,Enclosed,Front Porch,Rear Porch,Screened,Side Porch,Wrap Around |
| Architectural Style | Cottage |
| Security Features | Security Service |
| Construction Materials | Stone,Wood |
| Year Built | 1999 |
| View | Water,Year Round |
| Levels | One |
| Property Subtype | Single Family Residence |
| Parcel Number | 7551407914 |
| Elevation | 4000 |
| Waterfront Features | Boat Slip – Community,Paddlesport Launch Site - Community |
| Community Features | Clubhouse,Fitness Center,Gated,Golf,Lake Access,Outdoor Pool,Playground,Tennis Court(s),Walking Trails |
| Assoc Fee Paid Per | Annually |
| County | Macon |
| New Construction | No |
| Property Type | Residential |
| HOA | Yes |
| Subdivision Name | Cullasaja Club |
| Garage Y/N | Yes |
| Full Baths | 3 |
| Directions | From Downtown Highlands - take Hwy 64E/4th St towards Cashiers. Go approx 4 mi then RIGHT into Cullasaja Club entrance. Continue through the gate and go about 0.5mi then RIGHT at the stop sign onto |
| High School | Unspecified |
| City | Highlands |
| Body of Water | Ravenel Lake |
| Association Name | Cullasaja HOA |
| Senior Community Y/N | No |
| Lot Size Units | Acres |
| Carport Y/N | No |
| Elementary School | Unspecified |
| Middle/Junior High School | Unspecified |
| Additional Parcels Y/N | No |
| Virtual Tour | https://my.matterport.com/show/?m=vykMgMa44we |
| Standard Status | Active |
| CAR_HOASubjectTo | Required |
| Construction Type | Site Built |
| Restrictions | Architectural Review,Building,Deed,Rental – See Restrictions Description,Short Term Rental Allowed,Signage,Subdivision,Use |
| Tax Assessed Value | 1329020 |
| Virtual Tour | https://my.matterport.com/show/?m=vykMgMa44we |
| Listing Terms | Cash,Conventional |
Interior Features
| Interior Amenities | Breakfast Bar,Kitchen Island,Open Floorplan,Walk-In Closet(s),Walk-In Pantry |
|---|---|
| Basement | Exterior Entry |
| Flooring | Tile,Wood |
| Fireplace Features | Gas Log,Living Room,Propane |
| Basement (Y/N) | No |
| Fireplace Y/N | Yes |
| Above Grade Finished Area | 2152 |
| Laundry Features | In Kitchen,Laundry Room,Main Level |
| Total Bedrooms | 3 |
| Total Baths | 3 |
| SqFt Main | 2152 |
| Bedroom | 3 |
Exterior Features
| Exterior Amenities | Other - See Remarks |
|---|---|
| Parking Features | Driveway,Attached Garage,Garage Faces Front,Golf Cart Garage |
| Lot Features | Private,Rolling Slope,Views,Waterfront,Wooded |
| Water Source | Community Well |
| Lot Size Area | 0.9 |
| Foundation Details | Crawl Space |
| Road Surface Type | Asphalt,Paved |
| Door Features | Insulated Door(s),Screen Door(s),Sliding Doors,Storm Door(s) |
| Other Equipment | Fuel Tank - Owned |
| Road Responsibility | Private Maintained Road |
| Main Level Garage YN | Yes |
Amenities
- Foreclosure
- Views
- Short Sale
- New Construction
- Adult 55+
- Lease To Own
- No HOA Fees
- Furnished
- Primary On Main
- Air Conditioning
- Seller Finance
- Green
- Fixer Upper
- Horse
- Golf
- Fireplace
- Deck
- Garage
- Basement
- Pool
Property vs Single Family Average in 28741
Price
Year Built

 Copyright 2026 Triangle MLS, Inc. of North Carolina. All rights reserved.
The data relating to real estate for sale on this web site comes in part from the Triangle MLS, Inc. of North Carolina. Real estate listings held by brokerage firms other than Premier Real Estate Of The Sandhills are marked with the Broker Reciprocity logo and detailed information about them includes the name of the listing brokers. Brokers make an effort to deliver accurate information, but buyers should independently verify any information on which they will rely in a transaction. The listing broker shall not be responsible for any typographical errors, misinformation, or misprints, and they shall be held totally harmless from any damages arising from reliance upon this data. This data is provided exclusively for consumer's personal, noncommercial use.
Closed (sold) listings may have been listed and/or sold by a real estate firm other than the firm(s) featured on this website. Closed data is not available until the sale of the property is recorded in the MLS. Home sale data is not an appraisal, CMA, competitive or comparative market analysis, or home valuation of any property.
Listings marked with an icon are provided courtesy of the Triangle MLS, Inc. of North Carolina, Internet Data Exchange Database.
This site is monitored for scraping. Any use of listing data obtained from this web site, other than by a consumer looking to purchase real estate, is prohibited.
This data has been updated as of September 25, 2026 3:59 PM UTC
Copyright 2026 Triangle MLS, Inc. of North Carolina. All rights reserved.
The data relating to real estate for sale on this web site comes in part from the Triangle MLS, Inc. of North Carolina. Real estate listings held by brokerage firms other than Premier Real Estate Of The Sandhills are marked with the Broker Reciprocity logo and detailed information about them includes the name of the listing brokers. Brokers make an effort to deliver accurate information, but buyers should independently verify any information on which they will rely in a transaction. The listing broker shall not be responsible for any typographical errors, misinformation, or misprints, and they shall be held totally harmless from any damages arising from reliance upon this data. This data is provided exclusively for consumer's personal, noncommercial use.
Closed (sold) listings may have been listed and/or sold by a real estate firm other than the firm(s) featured on this website. Closed data is not available until the sale of the property is recorded in the MLS. Home sale data is not an appraisal, CMA, competitive or comparative market analysis, or home valuation of any property.
Listings marked with an icon are provided courtesy of the Triangle MLS, Inc. of North Carolina, Internet Data Exchange Database.
This site is monitored for scraping. Any use of listing data obtained from this web site, other than by a consumer looking to purchase real estate, is prohibited.
This data has been updated as of September 25, 2026 3:59 PM UTC
 © 2026 Longleaf Pines Association of Realtors MLS. All Rights Reserved. IDX information is provided exclusively for consumers' personal, non-commercial use and may not be used for any purpose other than to identify prospective properties consumers may be interested in purchasing. Information deemed reliable but not guaranteed. Properties marked with the IDX icon are provided courtesy of the Longleaf Pines Association of Realtors MLS, Inc., Internet Data Exchange (IDX).
 © 2026 Triad MLS, Inc. All rights reserved. IDX information is provided exclusively for personal, non-commercial use, and may not be used for any purpose other than to identify prospective properties consumers may be interested in purchasing. Information is deemed reliable but not guaranteed. This site will be monitored for "scraping" and any use of search facilities of data on the site other than by potential buyers/sellers is prohibited. All Sale data is for informational purposes only and
 Copyright 2026 NCRMLS. All rights reserved. North Carolina Regional Multiple Listing Service, (NCRMLS), provides content displayed here on an as is basis and makes no representations or warranties regarding the provided content, including, but not limited to those of non-infringement, timeliness, accuracy, or completeness. Individuals and companies using information presented are responsible for verification and validation of information they utilize and present to their customers and clients. NCRMLS
 The data relating to real estate on this web site comes in part from the Internet Data Exchange program of Hive MLS LLC, and is updated as of September 25, 2026 4:13 PM UTC All information is deemed reliable but not guaranteed and should be independently verified. All properties are subject to prior sale, change, or withdrawal. Neither listing broker(s) nor Premier Real Estate Of The Sandhills shall be responsible for any typographical errors, misinformation, or misprints, and shall be held totally
