

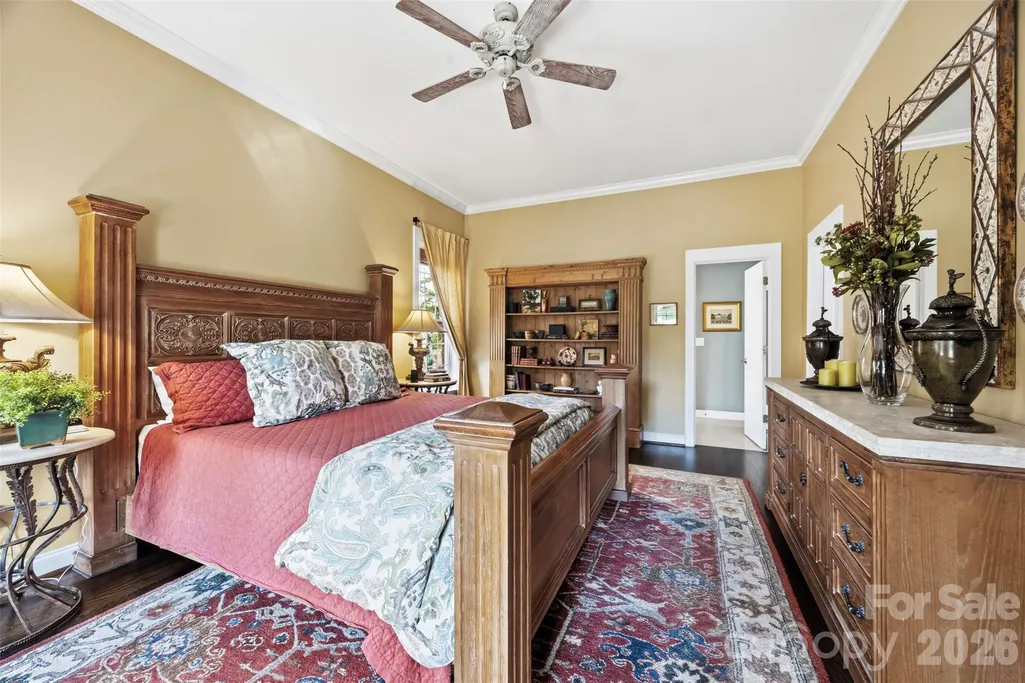
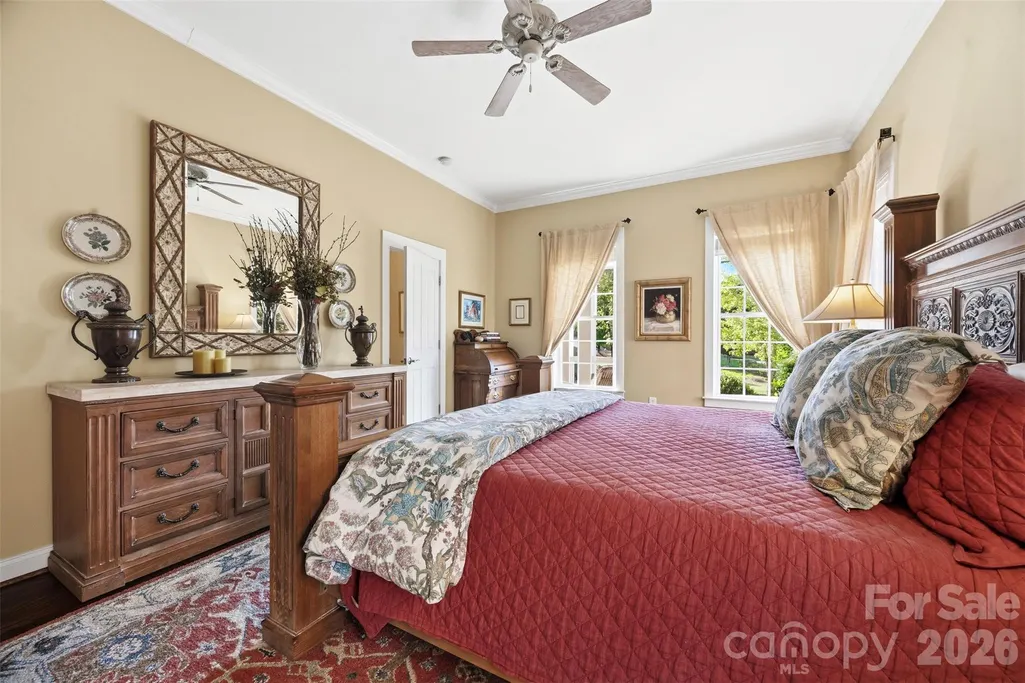
Primary on Main
Address
240 Hawthorne Park Avenue, Belmont, NC
Price
$ 1,100,000
Property Attributes
- ID#4428825
- TypeSingle Family
- Listing Status Active
- CountyGASTON
- CityBelmont
- AreaGaston County
- NeighborhoodHawthorne
- Zip28012
- Style
- Year Built2005
- Price$ 1,100,000
- Bedrooms5
- Full Bathrooms3
- Half Bathrooms1
- Sqr Footage3388
- Lot Size0.18 Acres
Data Source:
Canopy MLS
Property Description
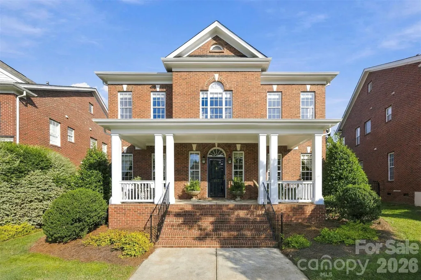
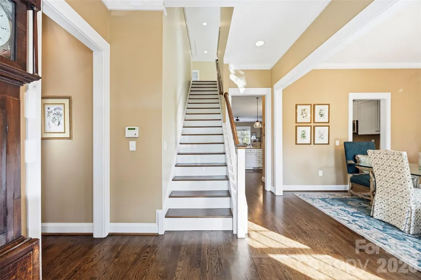
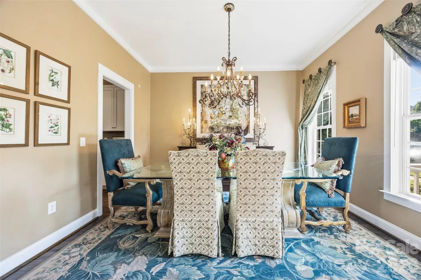
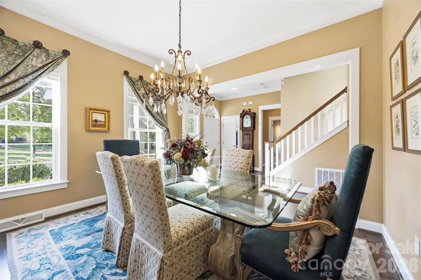
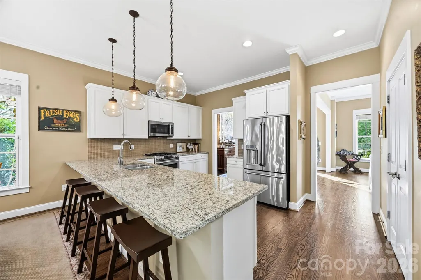
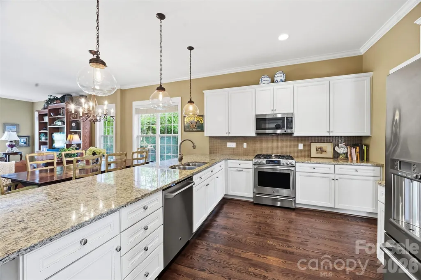
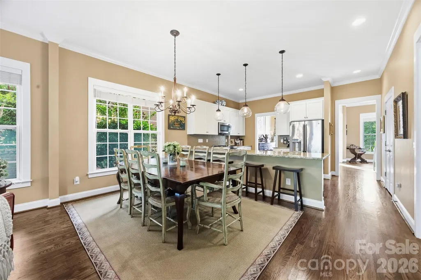
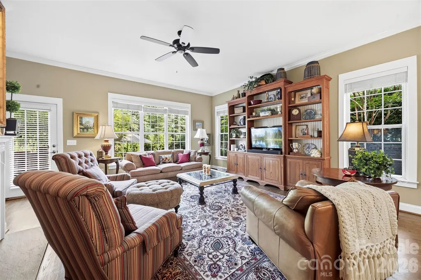
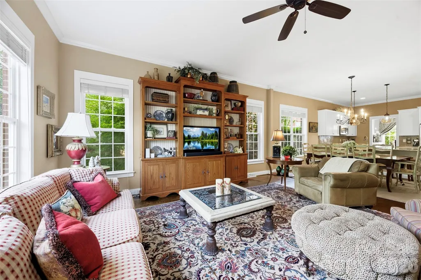
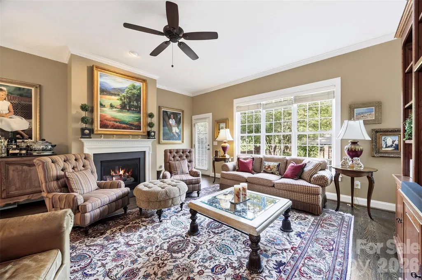
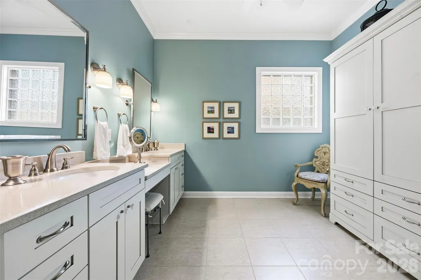
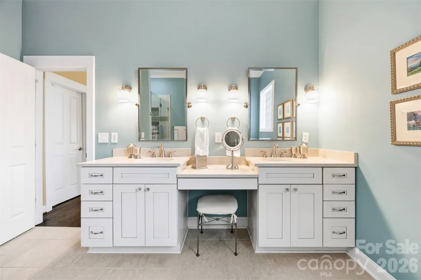
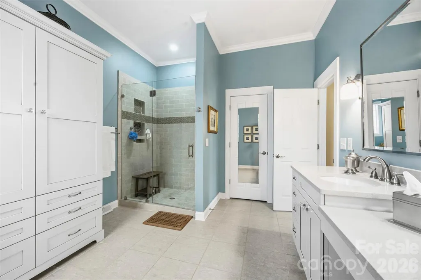
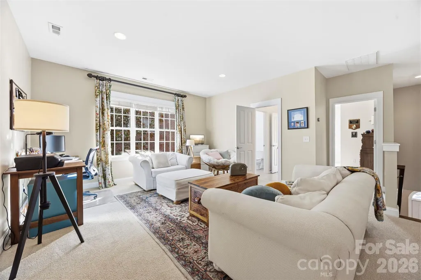
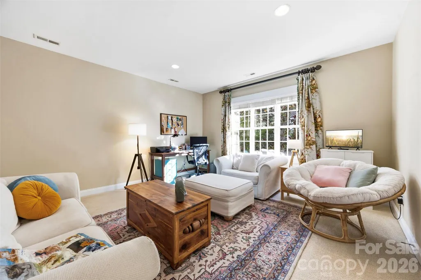
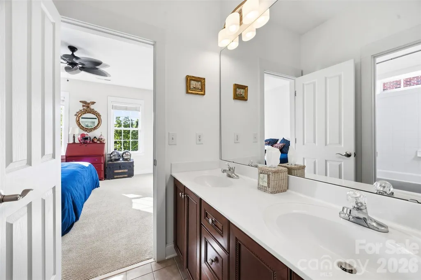
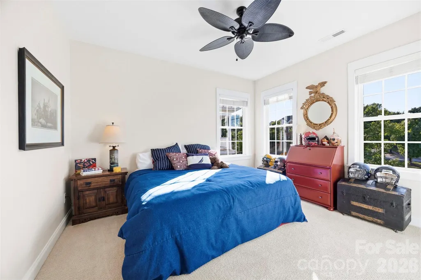
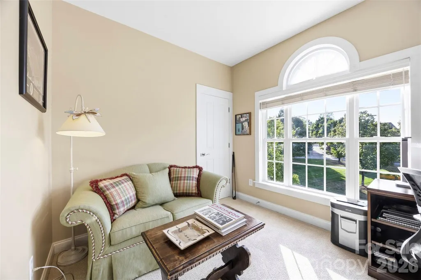
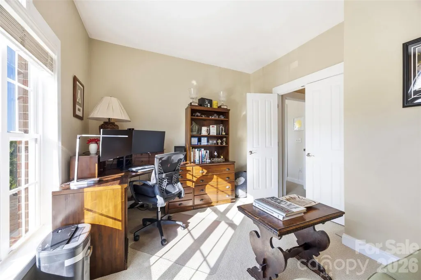
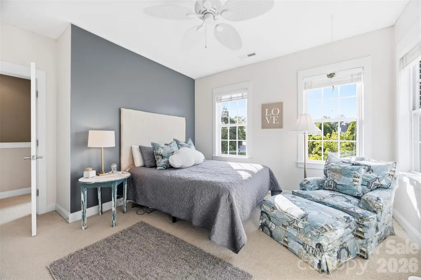
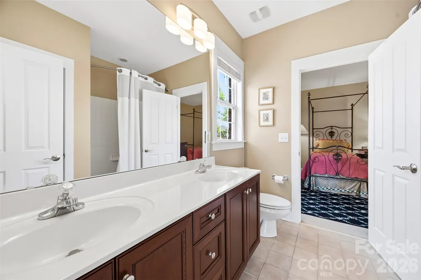
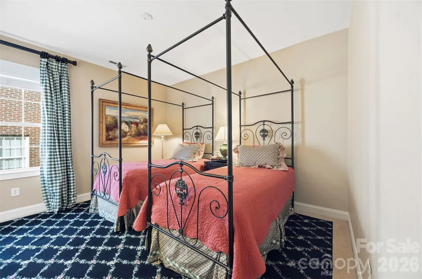
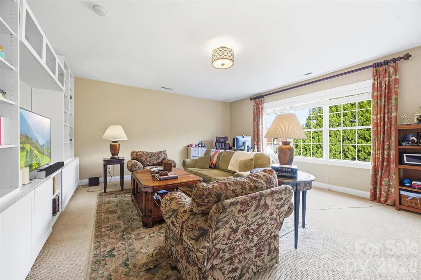
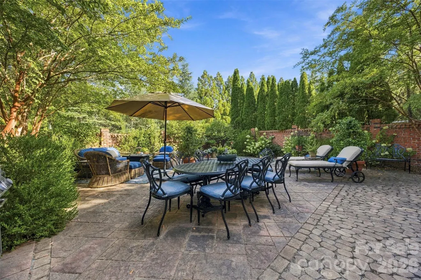
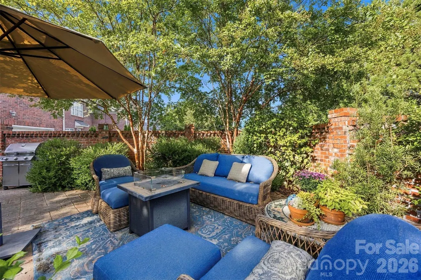
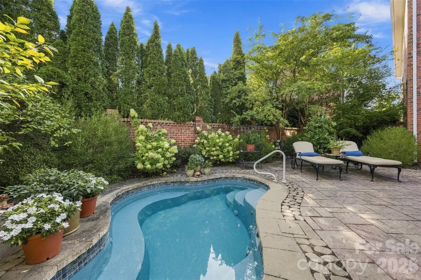
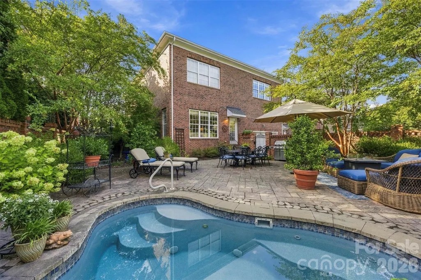
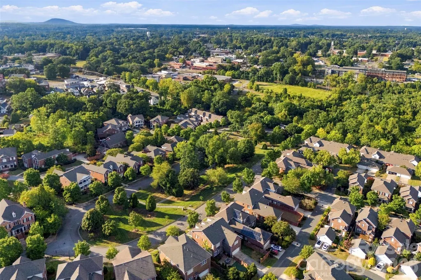
Location and outdoor living come together at 240 Hawthorne Park Avenue, just minutes from the heart of downtown Belmont. Whether it’s dinner at a favorite restaurant, meeting friends for drinks, grabbing coffee, or enjoying everything downtown has to offer, living this close makes it easy to be part of it all. This 5-bedroom, 3.5-bath home offers a well-designed floor plan highlighted by a primary suite on the main level. The interior is beautifully finished with comfortable living spaces that flow naturally throughout the home, providing plenty of flexibility for everyday living and entertaining. But the real showstopper is out back. The inviting backyard is centered around a private in-ground pool, creating the perfect setting for summer afternoons, weekend gatherings, or simply relaxing at home. There’s plenty of space surrounding the pool to entertain and enjoy the outdoors, making the backyard feel like a true extension of the home. 240 Hawthorne Park Avenue gives you the best of both worlds—a home with its own private backyard retreat and a location that keeps downtown Belmont just minutes away. Go out when you want the energy of downtown, or stay home and enjoy the pool. Either way, you won’t have to go far.
| Elementary School | Middle School | High School |
|---|---|---|
| Belmont Central Elementary School | Belmont Middle School | South Point (NC) High School |
| Price History | |
|---|---|
| 9/27/2026 | Listed $1,100,000 |
General Features
| Living Area | 3388 |
|---|---|
| Sewer | Public Sewer |
| Heating | Central |
| Cooling | Ceiling Fan(s),Central Air |
| Utilities | Electricity Connected,Natural Gas |
| Roof | Architectural Shingle |
| Appliances | Dishwasher,Disposal,Gas Oven,Gas Range,Microwave |
| HOA Fee | 625 |
| Garage Spaces | 2 |
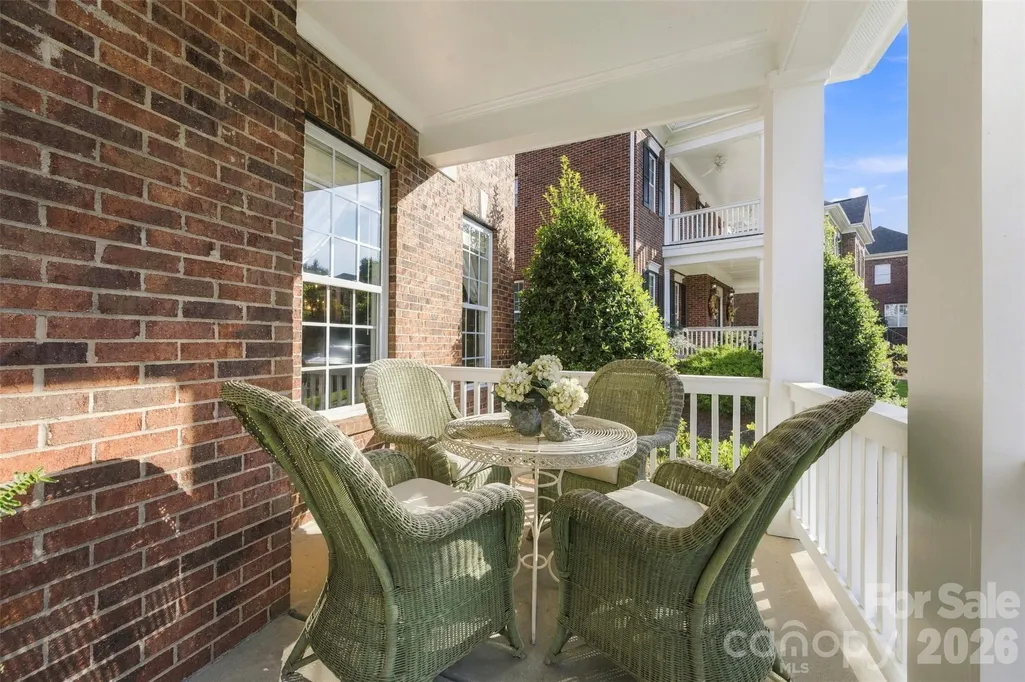
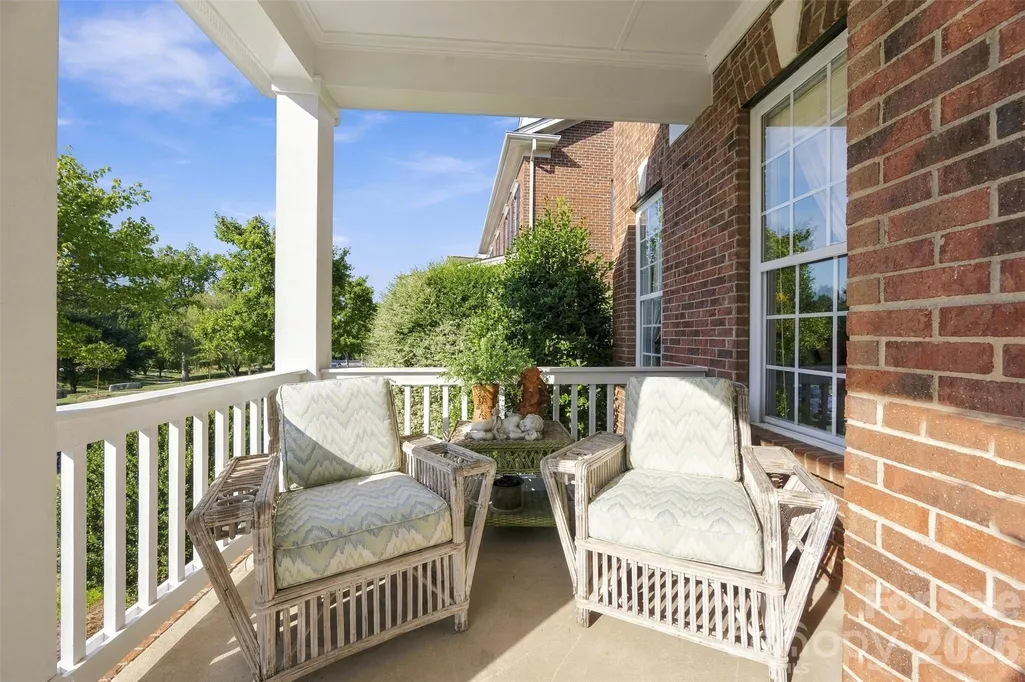
| Patio/Porch Features | Covered,Front Porch |
| Pool Features | Heated,In Ground,Outdoor Pool |
| Security Features | Smoke Detector(s) |
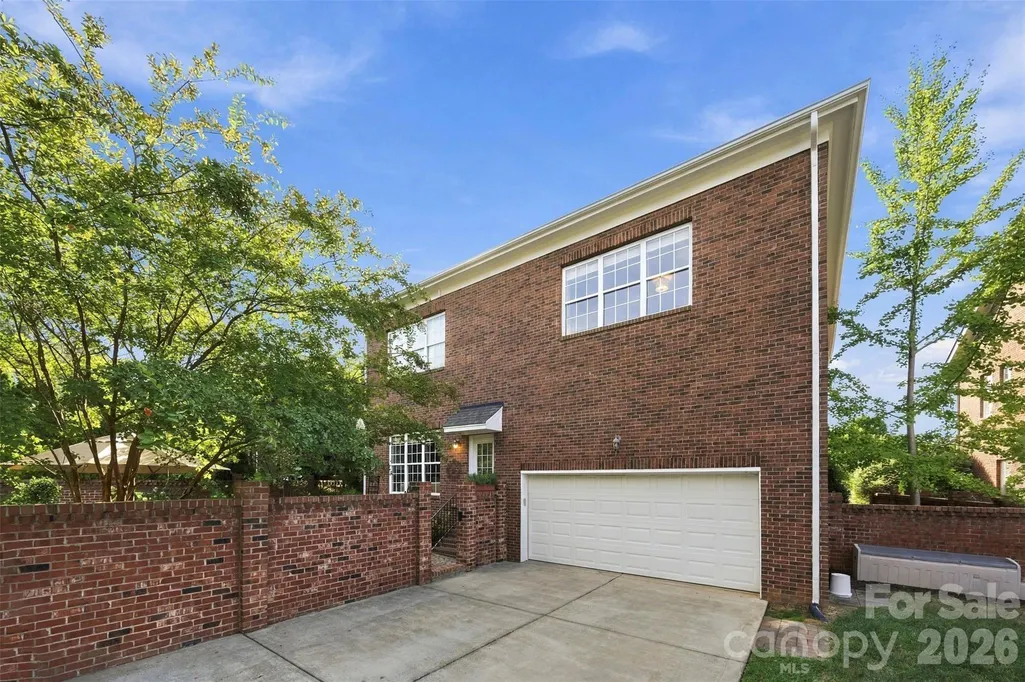
| Construction Materials | Brick Full |
| Year Built | 2005 |
| Levels | Two |
| Property Subtype | Single Family Residence |
| Parcel Number | 200866 |
| Community Features | Sidewalks,Street Lights,Other |
| Assoc Fee Paid Per | Quarterly |
| County | Gaston |
| New Construction | No |
| Property Type | Residential |
| HOA | Yes |
| Subdivision Name | Hawthorne |
| Garage Y/N | Yes |
| Full Baths | 3 |
| High School | South Point (NC) |
| City | Belmont |
| Association Name | Property Matters |
| Senior Community Y/N | No |
| Lot Size Units | Acres |
| Carport Y/N | No |
| Elementary School | Belmont Central |
| Middle/Junior High School | Belmont |
| Additional Parcels Y/N | No |
| Standard Status | Active |
| CAR_HOASubjectTo | Required |
| Construction Type | Site Built |
| Tax Assessed Value | 746430 |
| Listing Terms | Cash,Conventional,VA Loan |
Interior Features
| Interior Amenities | Entrance Foyer,Open Floorplan,Pantry,Storage,Walk-In Closet(s) |
|---|---|
| Flooring | Carpet,Tile,Wood |
| Fireplace Features | Gas,Living Room |
| Basement (Y/N) | No |
| Fireplace Y/N | Yes |
| Above Grade Finished Area | 3388 |
| Half Baths | 1 |
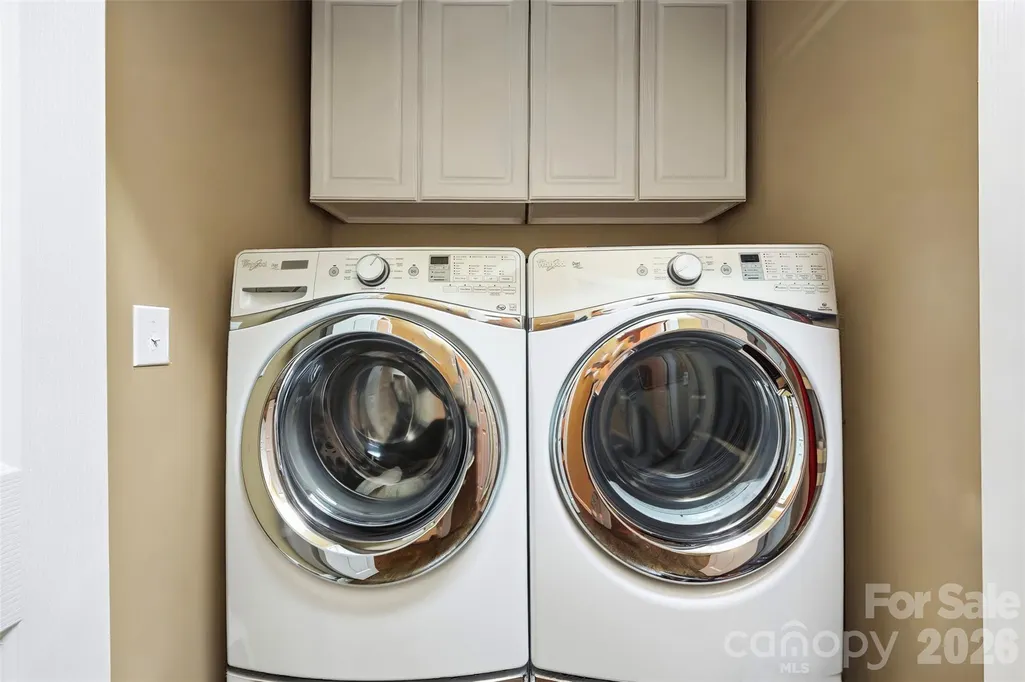
| Laundry Features | Inside,Laundry Closet,Main Level |
| Total Bedrooms | 5 |
| Total Baths | 4 |
| SqFt Main | 1652 |
| SqFt Upper | 1736 |
| Bedroom | 1 |
Exterior Features
| Fencing | Back Yard,Fenced,Privacy |
|---|---|
| Parking Features | Driveway,Attached Garage,Garage Door Opener,Garage Faces Rear,Keypad Entry |
| Lot Features | Level |
| Water Source | City |
| Lot Size Area | 0.18 |
| Foundation Details | Crawl Space |
| Road Surface Type | Concrete,Paved |
| Road Responsibility | Publicly Maintained Road,Private Maintained Road |
| Main Level Garage YN | Yes |
Amenities
- Foreclosure
- Views
- Short Sale
- New Construction
- Adult 55+
- Lease To Own
- No HOA Fees
- Furnished
- Primary On Main
- Air Conditioning
- Seller Finance
- Green
- Fixer Upper
- Horse
- Golf
- Fireplace
- Deck
- Garage
- Basement
- Pool
Property vs Single Family Average in 28012
Price
Year Built


 © 2026 Longleaf Pines Association of Realtors MLS. All Rights Reserved. IDX information is provided exclusively for consumers' personal, non-commercial use and may not be used for any purpose other than to identify prospective properties consumers may be interested in purchasing. Information deemed reliable but not guaranteed. Properties marked with the IDX icon are provided courtesy of the Longleaf Pines Association of Realtors MLS, Inc., Internet Data Exchange (IDX).
 Canopy MLS® Copyright ©2026 All rights reserved.
 Copyright 2026 NCRMLS. All rights reserved. North Carolina Regional Multiple Listing Service, (NCRMLS), provides content displayed here on an as is basis and makes no representations or warranties regarding the provided content, including, but not limited to those of non-infringement, timeliness, accuracy, or completeness. Individuals and companies using information presented are responsible for verification and validation of information they utilize and present to their customers and clients. NCRMLS
 The data relating to real estate on this web site comes in part from the Internet Data Exchange program of Hive MLS LLC, and is updated as of September 26, 2026 4:17 PM UTC All information is deemed reliable but not guaranteed and should be independently verified. All properties are subject to prior sale, change, or withdrawal. Neither listing broker(s) nor Premier Real Estate Of The Sandhills shall be responsible for any typographical errors, misinformation, or misprints, and shall be held totally
