

Price Reduction - Waterfront - Primary on Main
Address
9813 Sandy Court, Emerald Isle, NC
Price
$ 3,195,000
Property Attributes
- ID#100597206
- TypeSingle Family
- Listing Status Active
- CountyCARTERET
- CityEmerald Isle
- AreaDolphin Ridge
- NeighborhoodEmerald Isle
- Zip28594
- StyleSingle Family Residence
- Year Built1999
- Taxes$ 8075
- Price$ 3,195,000
- Bedrooms4
- Full Bathrooms5
- Half Bathrooms0
- Sqr Footage5257
- Lot Size0.44 Acres
Data Source:
North Carolina Regional MLS (NCRMLS)
Property Description
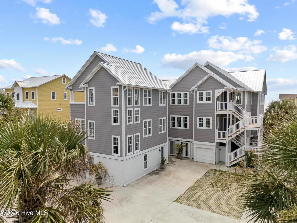
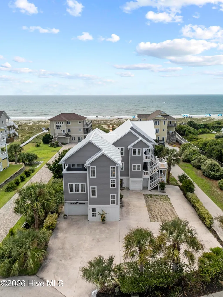
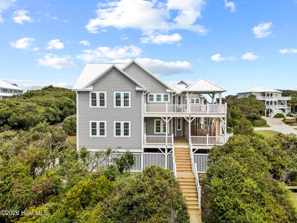
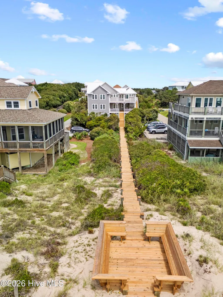
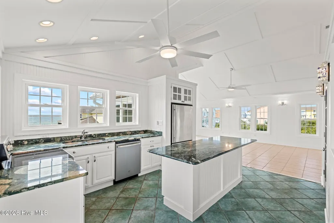
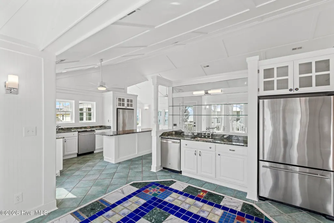
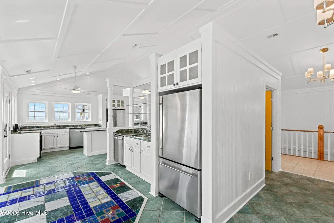
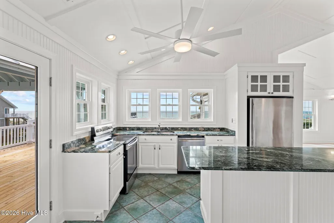
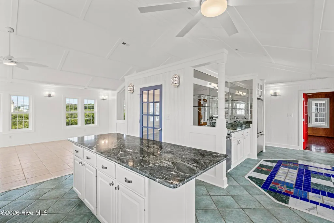
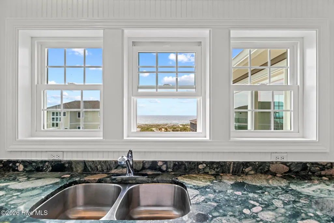
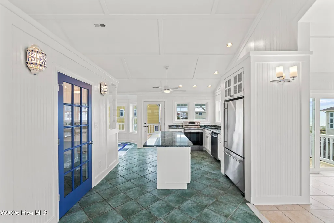
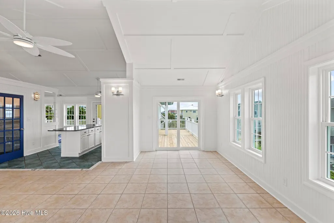
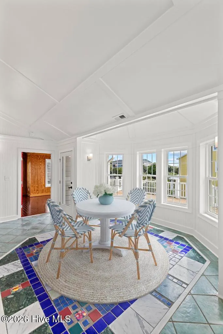
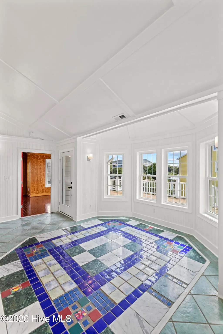
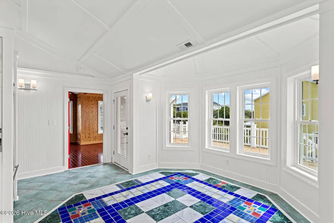
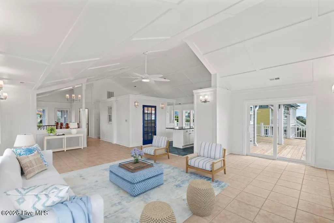
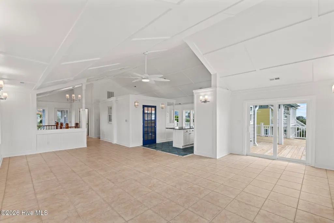
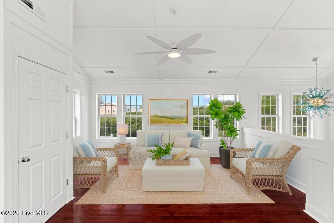
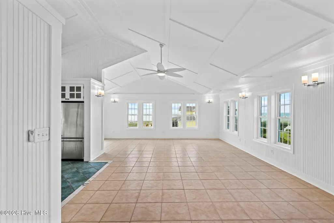
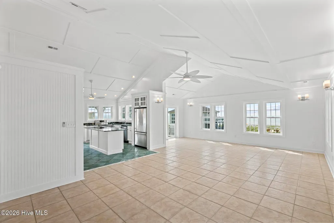
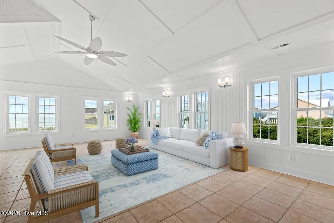
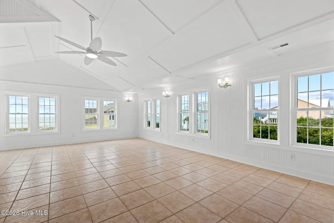
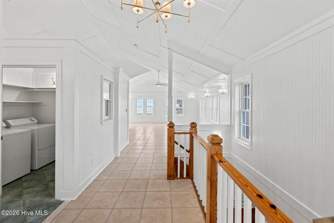
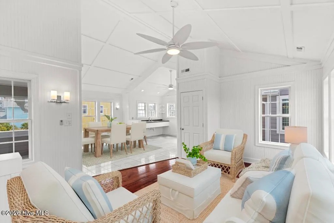
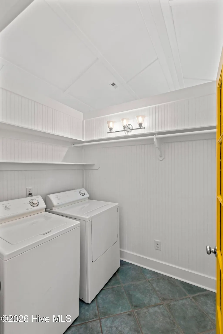
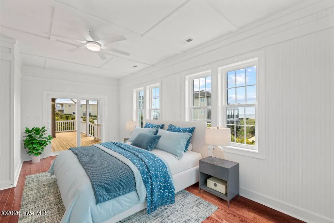
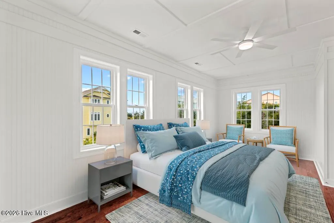
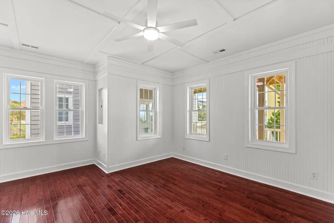
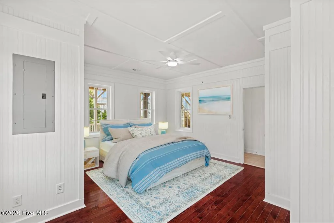
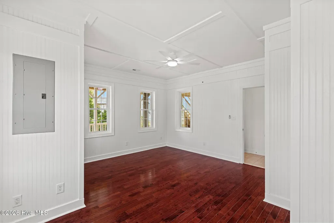
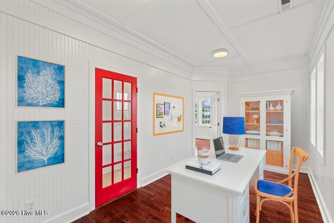
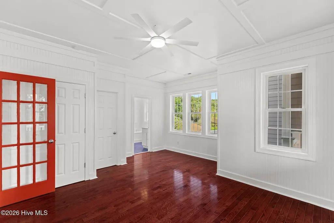
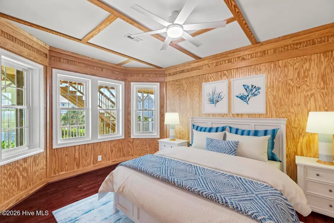
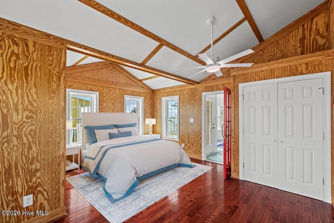
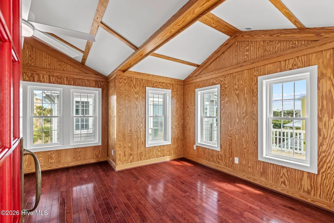
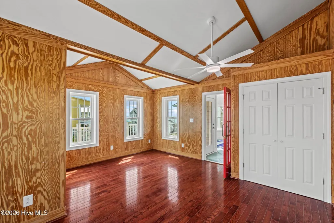
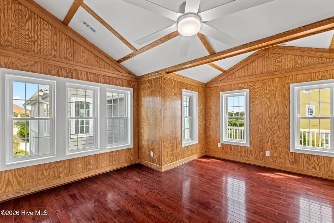
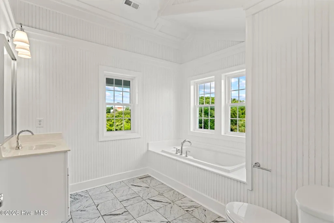
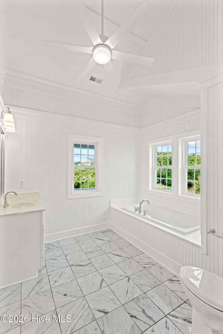
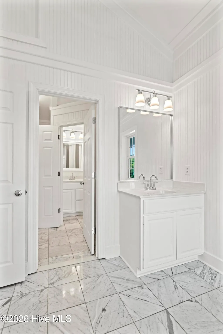
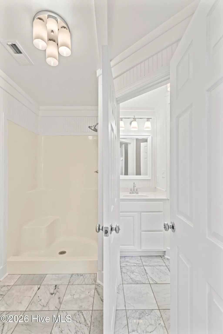
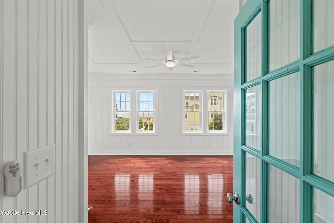
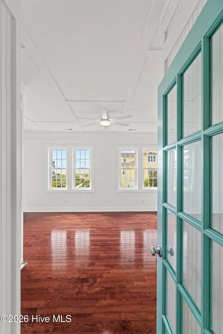
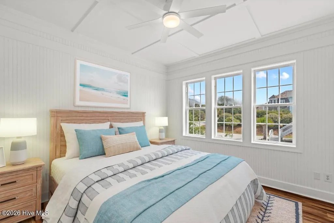
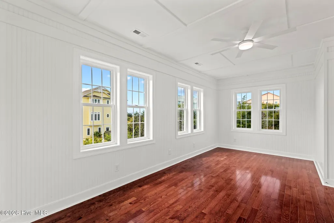
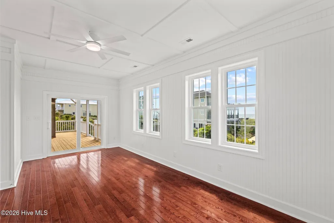
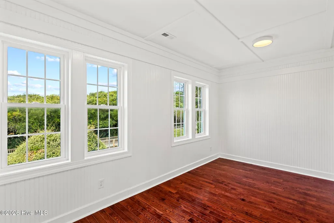
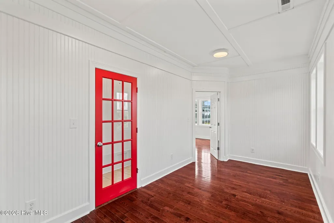
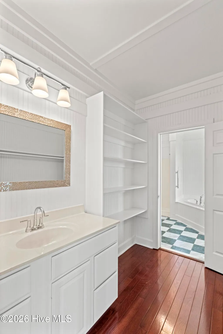
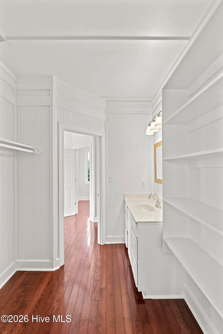
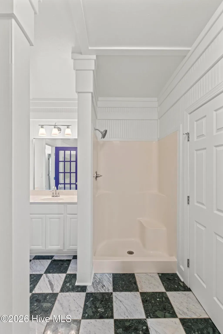
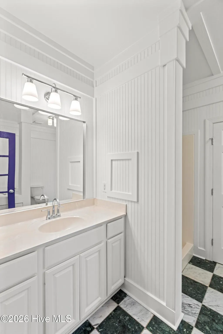
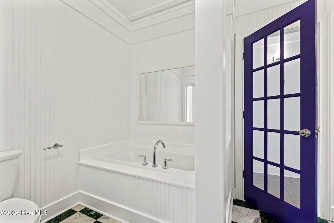
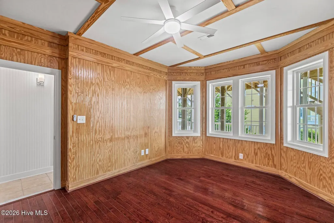
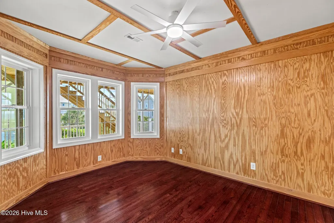
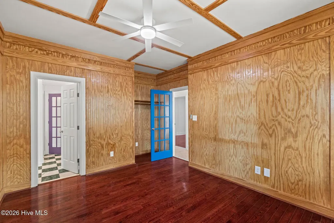
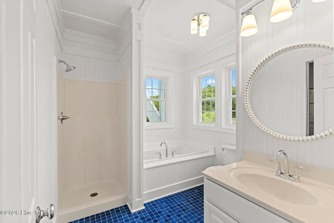
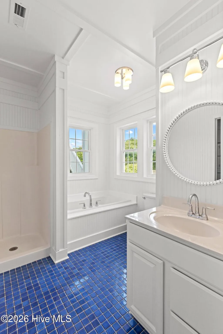
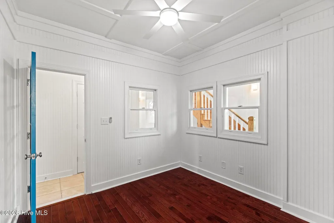
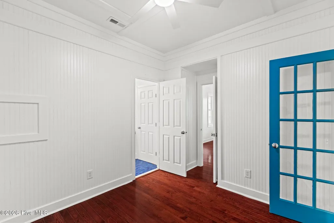
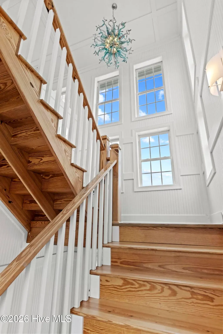
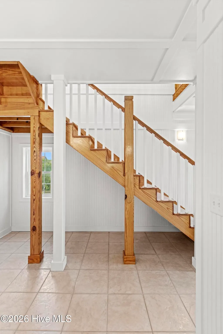
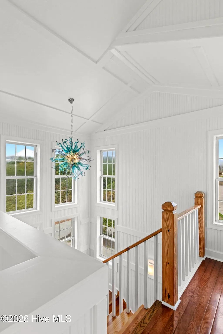
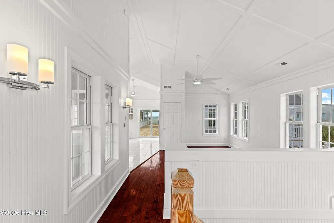
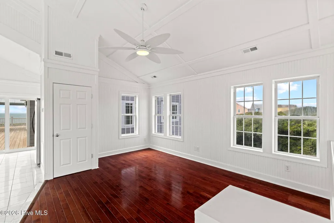
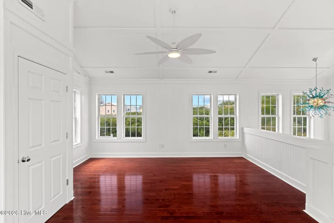
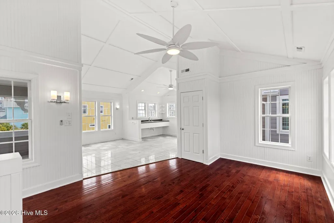
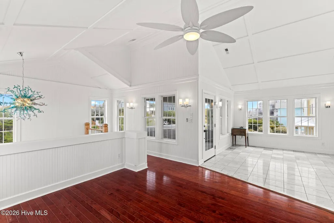
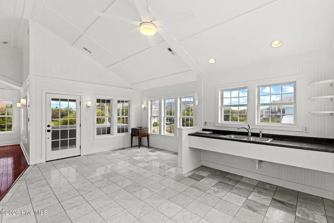
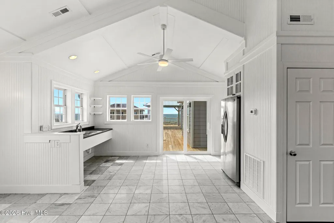
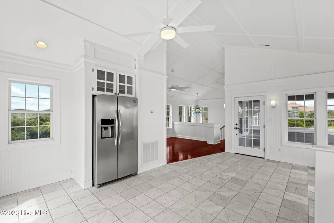
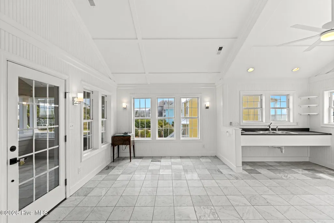
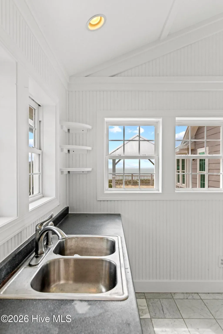
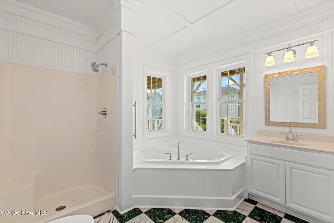
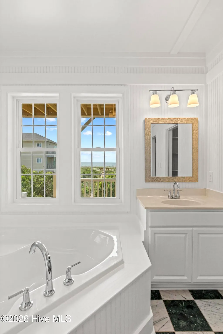
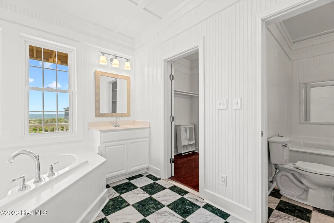
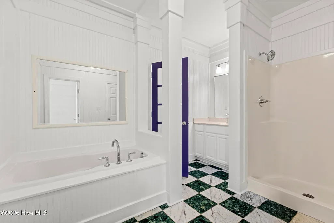
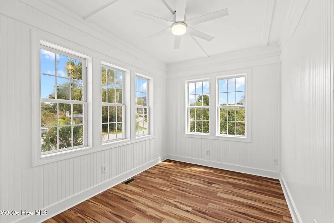
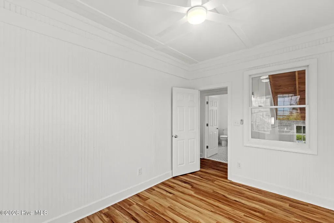
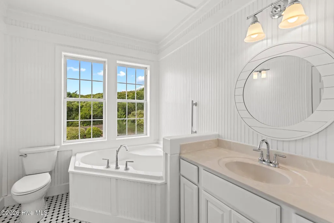
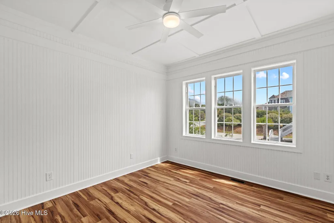
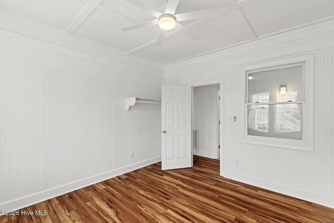
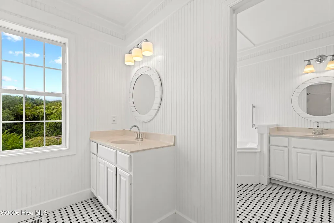
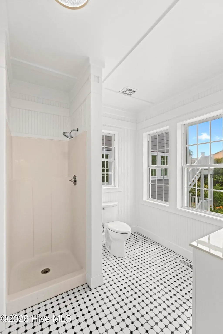
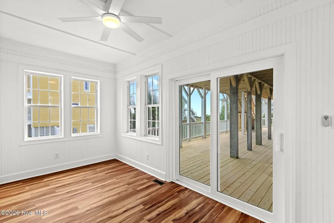
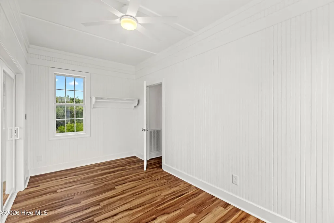
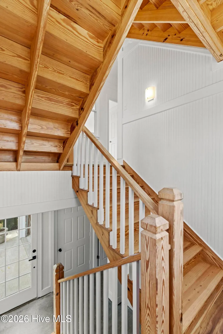
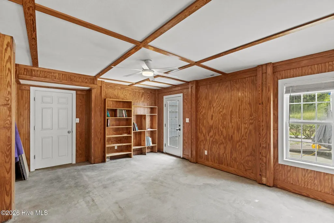
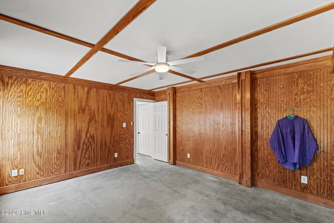
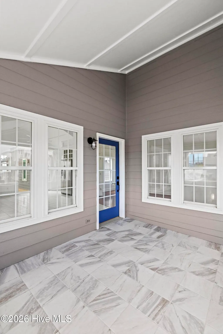
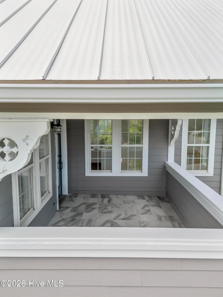
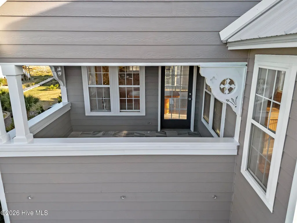
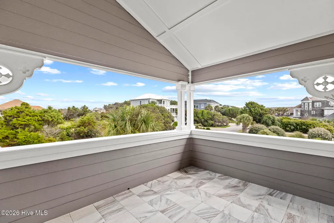
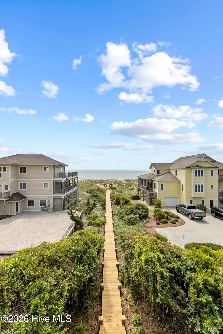
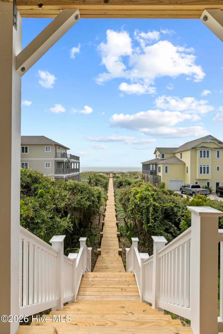
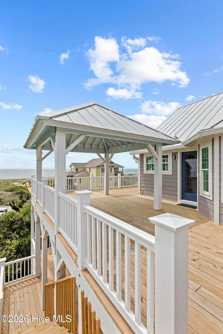
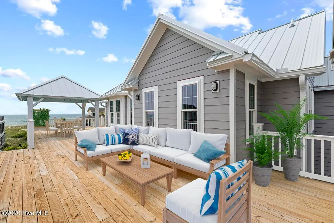
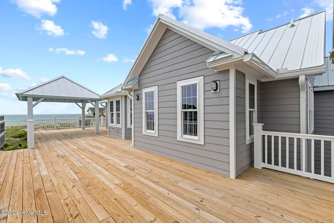
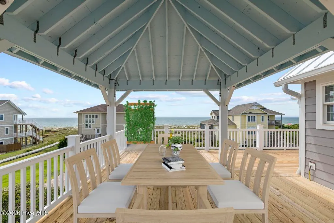
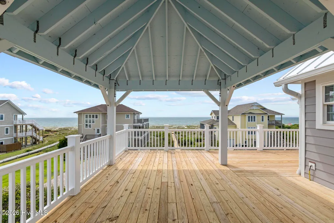
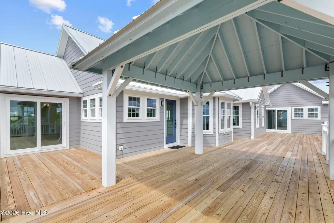
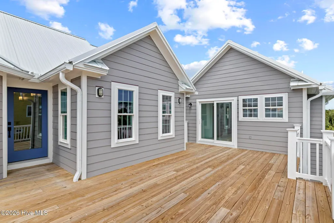
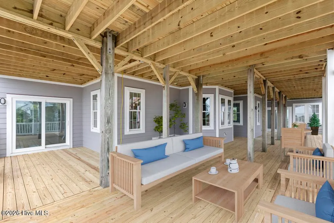
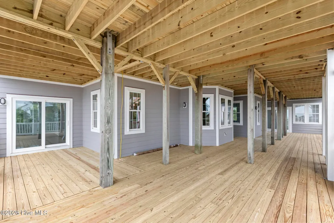
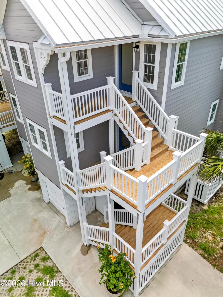
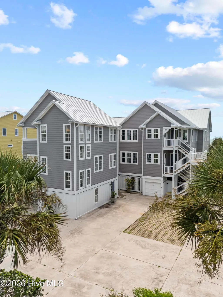
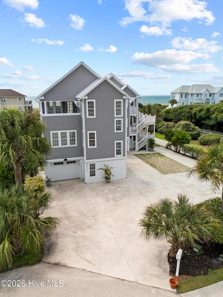
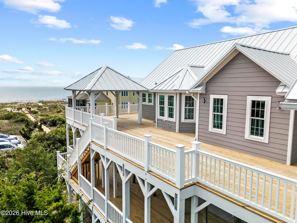
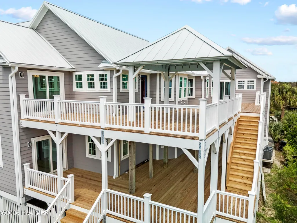
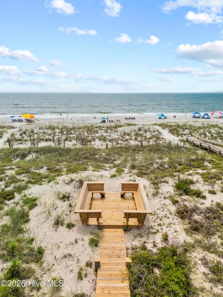
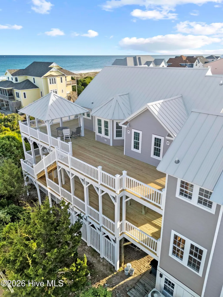
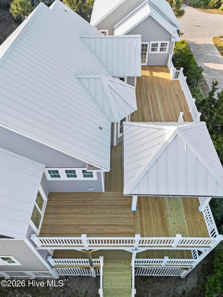
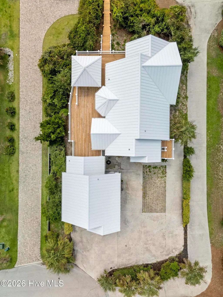
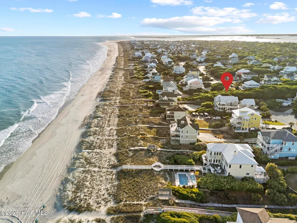
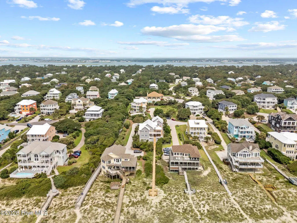
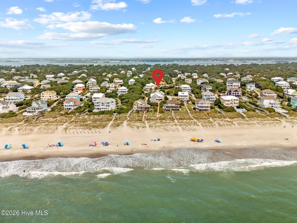
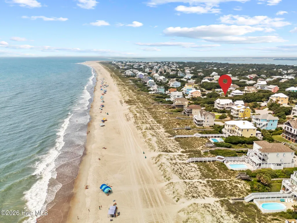
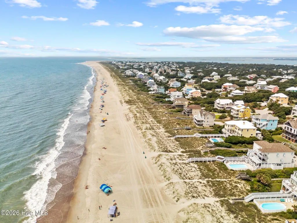
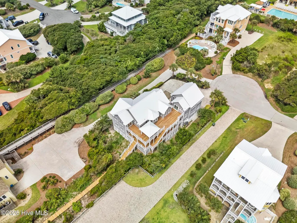
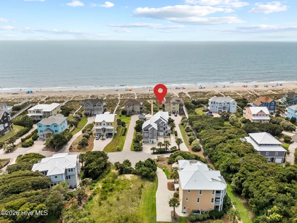
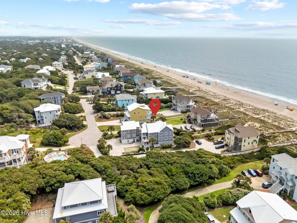
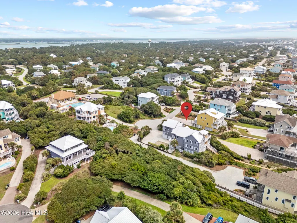
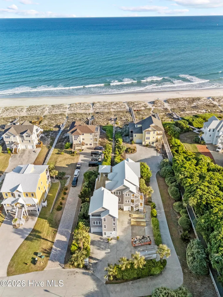
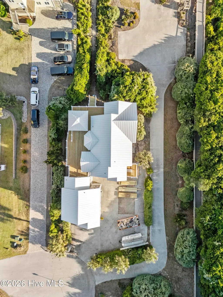
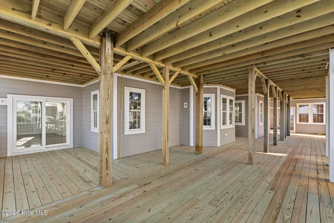
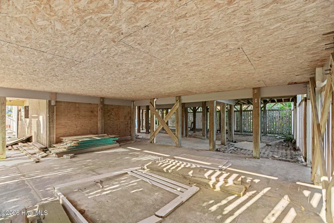
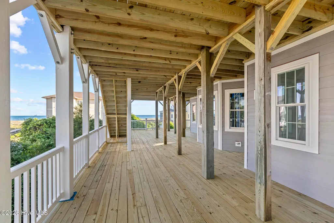
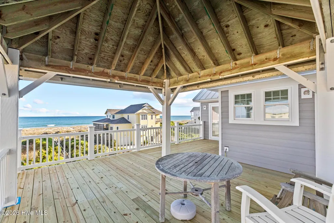
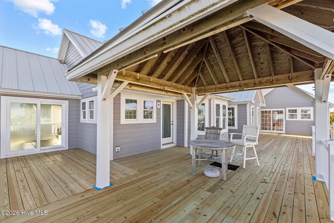
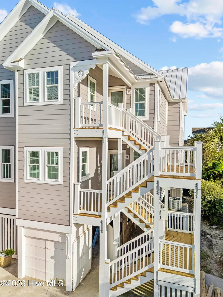
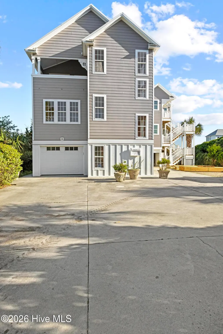
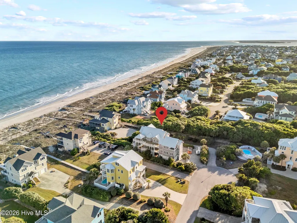
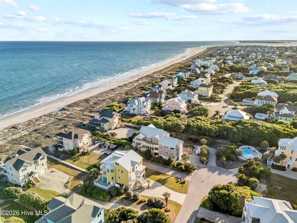
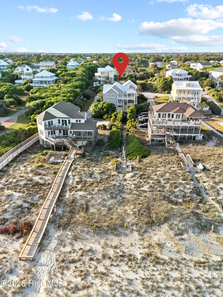
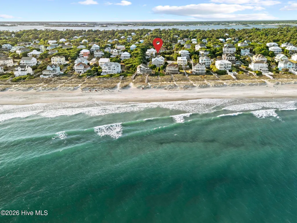
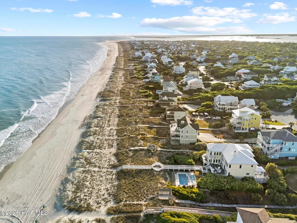
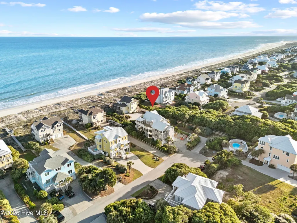
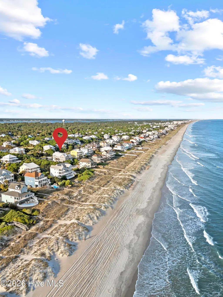
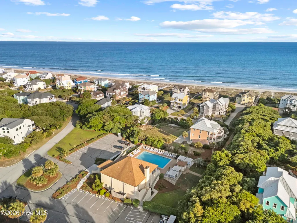
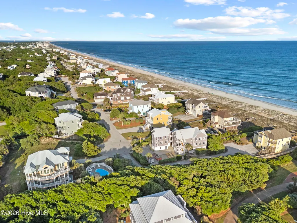
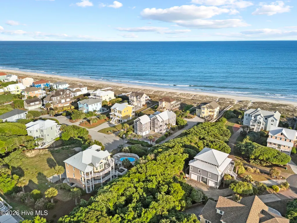
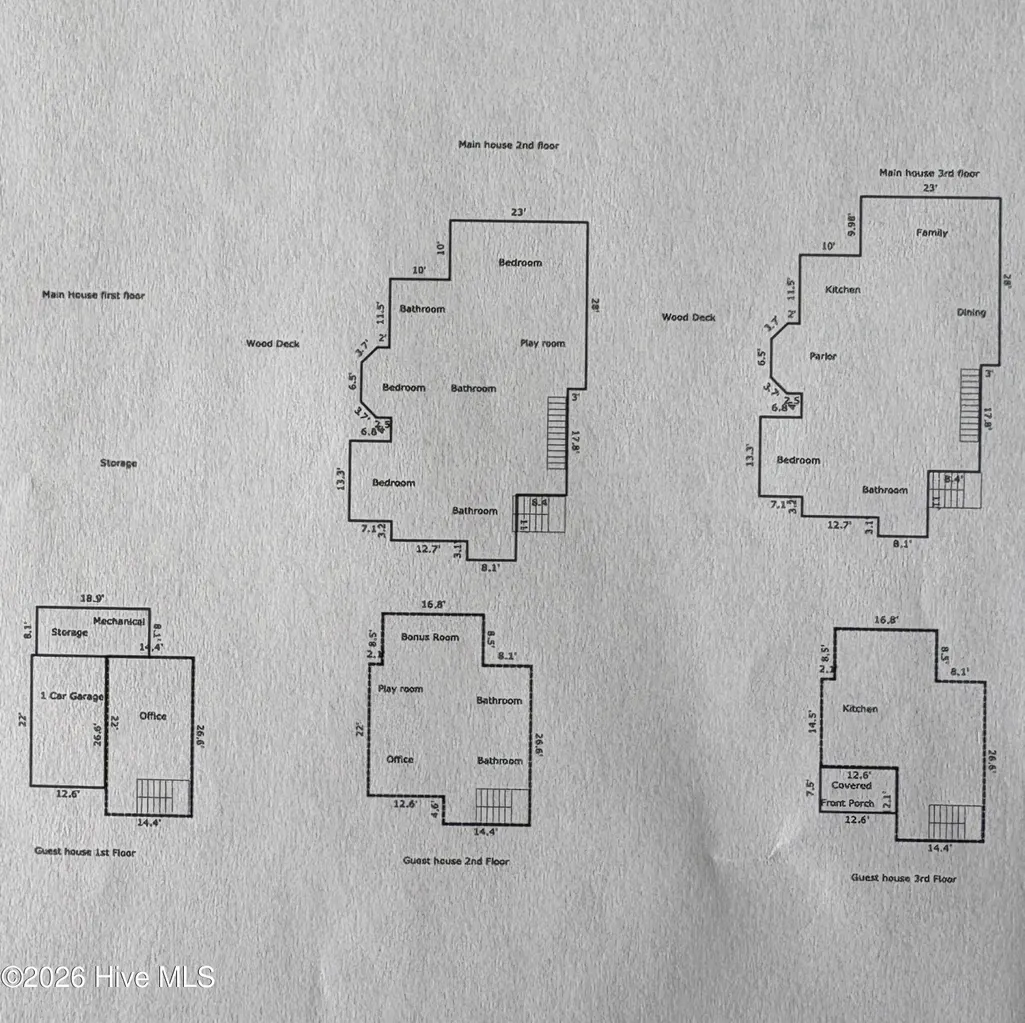
HUGE REDUCTION EQUALS FANTASTIC OPPORTUNITY ! Wake up to the rhythm of the Atlantic and panoramic views that stretch as far as the eye can see--this exceptional oceanfront estate on Emerald Isle is designed to impress from the very first moment. Located within the gated, exclusive oceanfront community of Dolphin Ridge off Coast Guard Road, 9813 Sandy Court is a rare and remarkable coastal retreat offering an impressive 5,282 heated square feet between the main residence (3,362 HSF) and an attached spacious guest house (1,920 HSF). With 4 bedrooms, 6 baths, and multiple flex spaces, this property delivers the ideal blend of luxury, comfort, privacy, and versatility. Extensively updated, the home showcases new windows, doors, siding, metal roof, decking, beach walkway, lighting, fixtures, and fresh interior and exterior paint, along with select flooring upgrades. Every detail has been thoughtfully curated to preserve its timeless coastal charm while enhancing modern livability--making it truly move-in ready and offering exceptional potential for rental income. The possibilities are truly endless. Live comfortably in one side while renting the other, create a private retreat for two families, or take advantage of the incredible opportunity for a beach house rental with strong income potential. The spacious attached guest house also provides an ideal setup for extended family, guests, or a separate rental, allowing multiple households to enjoy the beach together while still maintaining their own private space. Whether envisioned as a multi-generational coastal retreat, an income-producing investment, or a combination of personal use and rental income, this property offers a level of flexibility rarely found in an oceanfront home. Perfectly positioned along the shoreline, this home offers stunning oceanfront views and direct beach access just steps away. Expansive outdoor living areas create the perfect backdrop for sunrise coffee, sun-soaked afternoons, and breezy coastal evenings. After a day on the sand, enjoy the convenience of covered under-house parking and thoughtfully designed outdoor spaces, ideal for owners and guests alike. Inside, a light-filled, open layout invites effortless entertaining and relaxed coastal living. Generous gathering spaces and flexible rooms provide endless possibilities--whether hosting large groups, accommodating extended stays, creating a private space for guests, or enjoying the ultimate second-home escape. This exceptional property offers not just a home, but a true oceanfront lifestyle where privacy, location, elevated design, and remarkable versatility come together seamlessly. Opportunities like this on the Crystal Coast are rare. Whether you dream of owning a spectacular oceanfront retreat, creating a lucrative beach rental, or having the flexibility to accommodate multiple families under one roof while preserving privacy, 9813 Sandy Court is an extraordinary opportunity to own a piece of oceanfront paradise. Stages photos are AI generated.
| Elementary School | Middle School | High School |
|---|---|---|
| White Oak Elementary | Broad Creek Middle School | Croatan High School |
| Price History | |
|---|---|
| 8/19/2026 | Listed $3,390,000 |
| 9/5/2026 | 6$3,195,000 |
General Features
| Living Area | 5257.0 |
|---|---|
| Heating | Electric,Forced Air |
| Cooling | Central Air |
| Utilities | Cable Available,Underground Utilities,Water Connected,Water Tap Paid,High Speed Internet |
| Possession | Close Of Escrow,At Closing |
| Roof | Metal |
| Appliances | Electric Cooktop,Refrigerator,Dishwasher,Electric Range |
| Zoning | R |
| HOA Fee | 816.0 |
| Garage Spaces | 2.0 |
| Patio/Porch Features | Covered,Deck,Balcony,Front Porch |
| Construction Materials | Fiber Cement,Wood Frame |
| Year Built | 1999 |
| View | Ocean |
| Levels | Three Or More |
| Property Subtype | Single Family Residence |
| Tax Year | 2024 |
| Taxes | 8075.32 |
| Parcel Number | 537316930652000 |
| Waterfront Features | Deeded Water Access,Deeded Waterfront |
| Accessibility | Central Living Area |
| Assoc Fee Paid Per | Annually |
| County | Carteret |
| Operating Expense | 0.0 |
| New Construction | No |
| Property Type | Residential |
| In City Limits? (Y/N) | Yes |
| Association Amenities | Beach Access,Clubhouse,Gated,Maintenance Common Areas,Maintenance Roads,Private Golf Carts Allowed |
| HOA | Yes |
| Attached Garage | Yes |
| Subdivision Name | Dolphin Ridge |
| Garage Y/N | Yes |
| Other Structures | Guest House |
| Total Rooms | 17 |
| Full Baths | 5 |
| Status | Active |
| Directions | Turn onto Coast Guard Rd,then in turn left into Dolphin Ridge,go through the gate. |
| High School | Croatan |
| City | Emerald Isle |
| Association Name | Dolphin Ridge and Royal Oak POA; |
| Lot Size Units | Acres |
| Lot Size Square Feet | 19166.0 |
| Carport Spaces | 0.0 |
| Carport Y/N | No |
| Green Building Verification Type | None |
| Elementary School | White Oak Elementary |
| Property Attached Y/N | No |
| Land Lease Y/N | No |
| Home Warranty Y/N | No |
| Middle/Junior High School | Broad Creek |
| Property Condition | UpdatedRemodeled |
| Lease Considered Y/N | No |
| Structure Type | Wood Frame,Stick Built |
| Living Area Units | Square Feet |
| Standard Status | Active |
| Tax Assessed Value | 2054135 |
| Legal Description | L81 DOLPHIN RIDGE |
| IslandOrMainland | Island |
Interior Features
| Interior Amenities | Entrance Foyer,Solid Surface,2nd Kitchen,Apt/Suite,Pantry,Reverse Floor Plan,Walk-in Shower |
|---|---|
| Flooring | LVT/LVP,Ceramic Tile,Hardwood |
| Furnished Y/N | Unfurnished |
| Water Heater | Electric |
| Master Bed Level | Primary Living Area |
| Total Stories | 3 |
| Basement (Y/N) | No |
| Air Conditioning Y/N | Yes |
| Heating Y/N | Yes |
| Fireplace Y/N | No |
| Laundry Features | Dryer Hookup,Washer Hookup,Laundry Room |
| Total Bedrooms | 4 |
| Attic Features | Storage |
| Entry Level | 1 |
| Room Type | Master Bedroom,Dining Area,Dining Room,Laundry,Family Room,Breakfast Nook,Other,Bedroom 3,Bedroom 4,Office,Living Room,Library,Bonus Room,Den |
| Unit Type | 4 Bedroom Or More |
| Total Baths | 5 |
| Living Area Range | 5000 - 5499 |
| SmokingYN | No |
Exterior Features
| Exterior Amenities | Outdoor Shower,See Remarks |
|---|---|
| Exterior Finish | Fiber Cement |
| Fencing | None |
| Parking Features | Workshop in Garage,Golf Cart Parking,Concrete,On Site,Garage,Storage |
| Lot Features | Dead End,Deeded Water Access,Deeded Waterfront,Ocean Side,Flag Lot,Landscaped |
| Water Source | Public |
| Total Parking | 6.0 |
| Lot Size Area | 0.44 |
| Foundation Details | Other,Slab,Pilings |
| Spa | No |
| Building Area Total | 5257.0 |
| Lot Dimensions | IRR |
| Lot Size Acres | 0.44 |
| Frontage Type | Oceanfront |
| Waterfront Y/N | Yes |
| Road Frontage Type | Private Road,Asphalt,Concrete |
| Crops Included Y/N | No |
| Horse Y/N | No |
Amenities
- Foreclosure
- Views
- Short Sale
- New Construction
- Adult 55+
- Lease To Own
- No HOA Fees
- Furnished
- Primary On Main
- Air Conditioning
- Seller Finance
- Green
- Fixer Upper
- Horse
- Golf
- Fireplace
- Deck
- Garage
- Basement
- Pool
Property vs Single Family Average in 28594
Price
Taxes
Year Built
Visits
In The Neighborhood
Primary On Main
Emerald Isle
$ 1,685,000
- Type
- Single Family
- Size
- 4,118 SqFt
- Rooms
- 4 Beds + 4.5 Baths
 Copyright 2026 Triangle MLS, Inc. of North Carolina. All rights reserved.
The data relating to real estate for sale on this web site comes in part from the Triangle MLS, Inc. of North Carolina. Real estate listings held by brokerage firms other than Premier Real Estate Of The Sandhills are marked with the Broker Reciprocity logo and detailed information about them includes the name of the listing brokers. Brokers make an effort to deliver accurate information, but buyers should independently verify any information on which they will rely in a transaction. The listing broker shall not be responsible for any typographical errors, misinformation, or misprints, and they shall be held totally harmless from any damages arising from reliance upon this data. This data is provided exclusively for consumer's personal, noncommercial use.
Closed (sold) listings may have been listed and/or sold by a real estate firm other than the firm(s) featured on this website. Closed data is not available until the sale of the property is recorded in the MLS. Home sale data is not an appraisal, CMA, competitive or comparative market analysis, or home valuation of any property.
Listings marked with an icon are provided courtesy of the Triangle MLS, Inc. of North Carolina, Internet Data Exchange Database.
This site is monitored for scraping. Any use of listing data obtained from this web site, other than by a consumer looking to purchase real estate, is prohibited.
This data has been updated as of September 12, 2026 4:45 PM UTC
Copyright 2026 Triangle MLS, Inc. of North Carolina. All rights reserved.
The data relating to real estate for sale on this web site comes in part from the Triangle MLS, Inc. of North Carolina. Real estate listings held by brokerage firms other than Premier Real Estate Of The Sandhills are marked with the Broker Reciprocity logo and detailed information about them includes the name of the listing brokers. Brokers make an effort to deliver accurate information, but buyers should independently verify any information on which they will rely in a transaction. The listing broker shall not be responsible for any typographical errors, misinformation, or misprints, and they shall be held totally harmless from any damages arising from reliance upon this data. This data is provided exclusively for consumer's personal, noncommercial use.
Closed (sold) listings may have been listed and/or sold by a real estate firm other than the firm(s) featured on this website. Closed data is not available until the sale of the property is recorded in the MLS. Home sale data is not an appraisal, CMA, competitive or comparative market analysis, or home valuation of any property.
Listings marked with an icon are provided courtesy of the Triangle MLS, Inc. of North Carolina, Internet Data Exchange Database.
This site is monitored for scraping. Any use of listing data obtained from this web site, other than by a consumer looking to purchase real estate, is prohibited.
This data has been updated as of September 12, 2026 4:45 PM UTC
 © 2026 Longleaf Pines Association of Realtors MLS. All Rights Reserved. IDX information is provided exclusively for consumers' personal, non-commercial use and may not be used for any purpose other than to identify prospective properties consumers may be interested in purchasing. Information deemed reliable but not guaranteed. Properties marked with the IDX icon are provided courtesy of the Longleaf Pines Association of Realtors MLS, Inc., Internet Data Exchange (IDX).
 Canopy MLS® Copyright ©2026 All rights reserved.
 © 2026 Triad MLS, Inc. All rights reserved. IDX information is provided exclusively for personal, non-commercial use, and may not be used for any purpose other than to identify prospective properties consumers may be interested in purchasing. Information is deemed reliable but not guaranteed. This site will be monitored for "scraping" and any use of search facilities of data on the site other than by potential buyers/sellers is prohibited. All Sale data is for informational purposes only and
 Copyright 2026 NCRMLS. All rights reserved. North Carolina Regional Multiple Listing Service, (NCRMLS), provides content displayed here on an as is basis and makes no representations or warranties regarding the provided content, including, but not limited to those of non-infringement, timeliness, accuracy, or completeness. Individuals and companies using information presented are responsible for verification and validation of information they utilize and present to their customers and clients. NCRMLS
 The data relating to real estate on this web site comes in part from the Internet Data Exchange program of Hive MLS LLC, and is updated as of September 12, 2026 4:23 PM UTC All information is deemed reliable but not guaranteed and should be independently verified. All properties are subject to prior sale, change, or withdrawal. Neither listing broker(s) nor Premier Real Estate Of The Sandhills shall be responsible for any typographical errors, misinformation, or misprints, and shall be held totally
