

Price Reduction - Primary on Main























Address
7812 Bonfire Drive, Wilmington, NC
Price
$ 790,000
Property Attributes
- ID#100597373
- TypeSingle Family
- Listing Status Active
- CountyNEW HANOVER
- CityWilmington
- AreaTidalWalk
- NeighborhoodWilmington
- Zip28409
- StyleSingle Family Residence
- Year Built2013
- Taxes$ 2948
- Price$ 790,000
- Bedrooms3
- Full Bathrooms3
- Half Bathrooms0
- Sqr Footage2800
- Lot Size0.2 Acres
Data Source:
North Carolina Regional MLS (NCRMLS)
Property Description
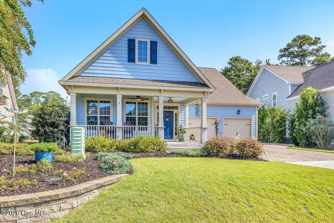
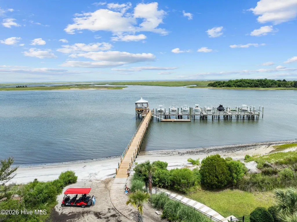
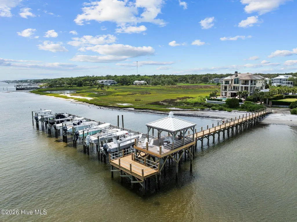
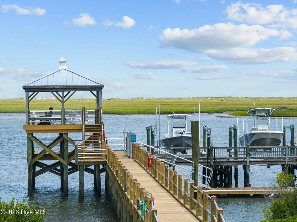
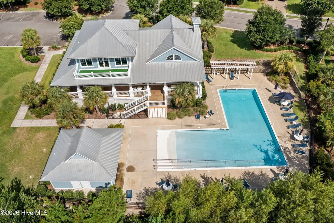
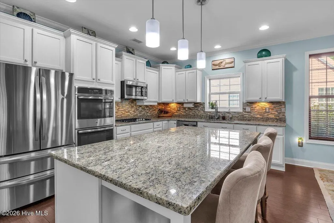
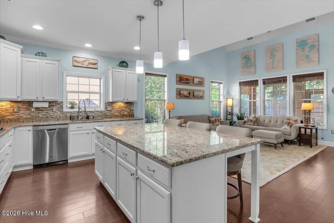
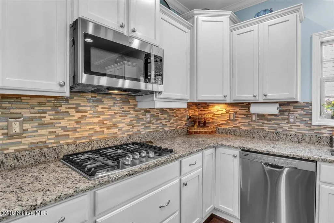
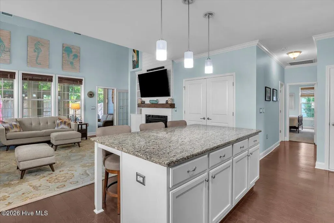
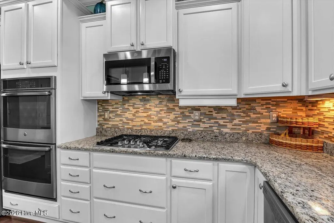
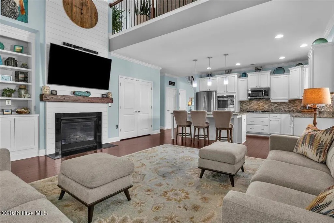
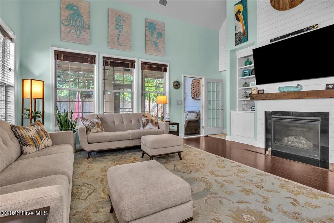
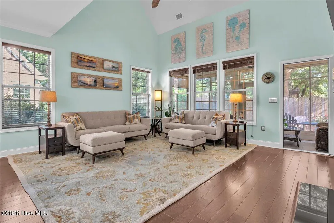
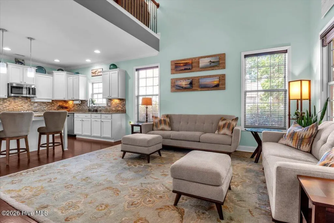
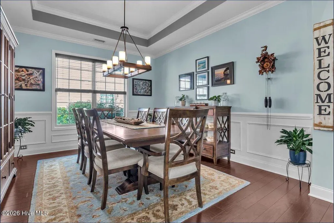
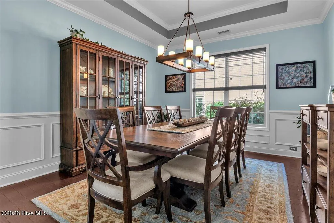
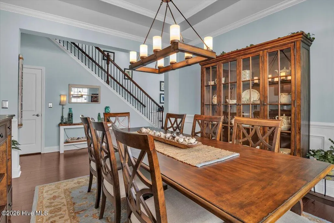
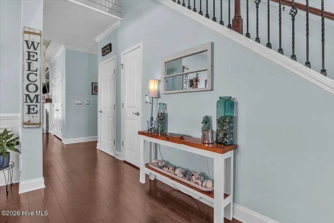
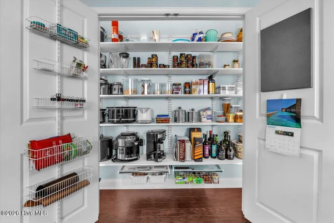
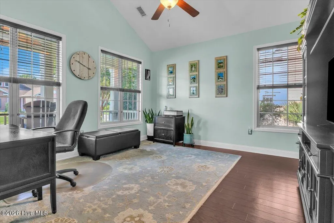
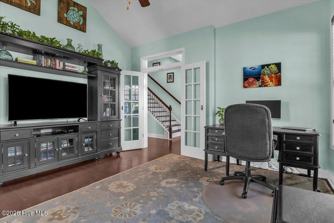
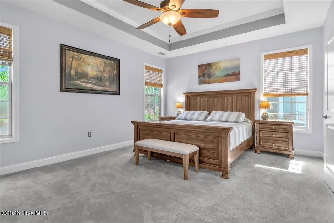
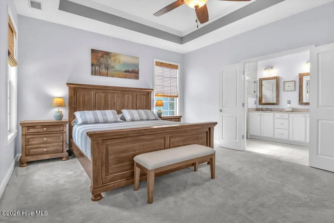
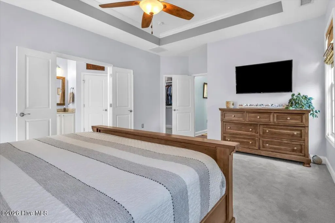
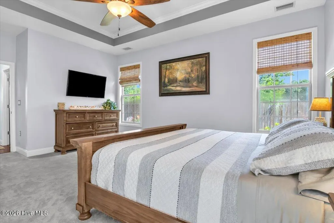
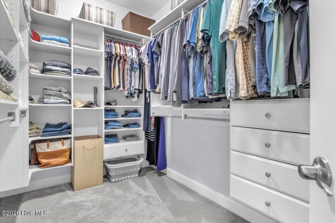
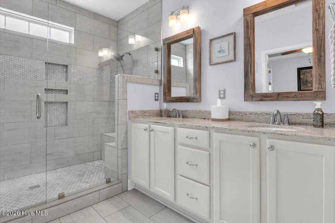
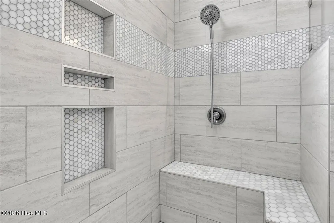
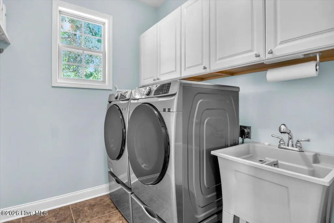
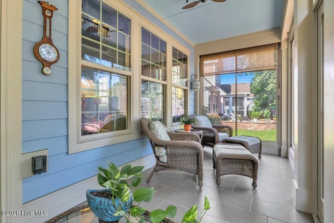
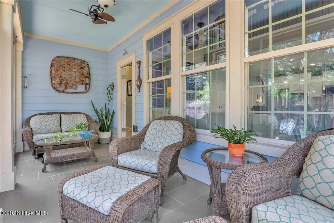
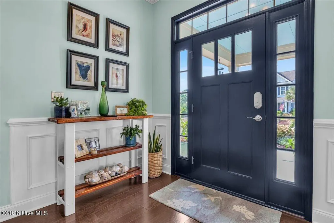
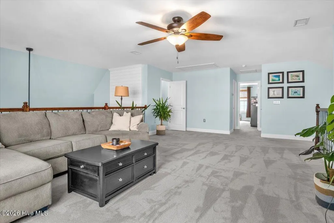
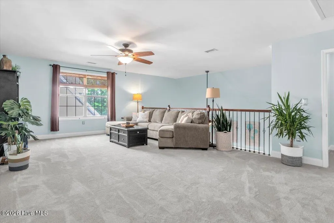
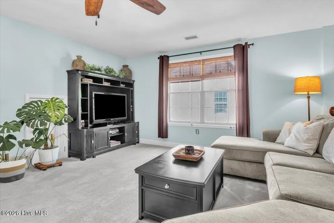
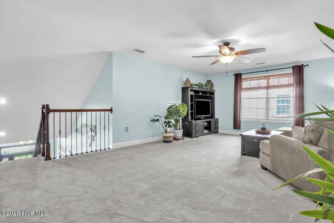
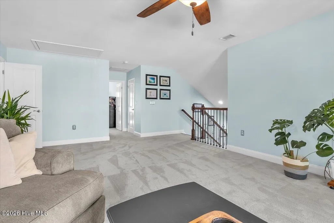
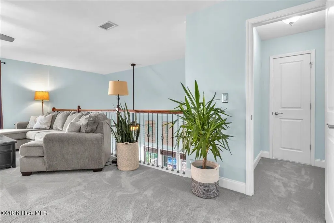
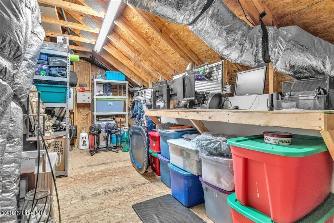
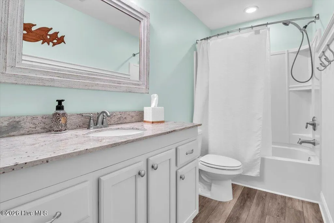
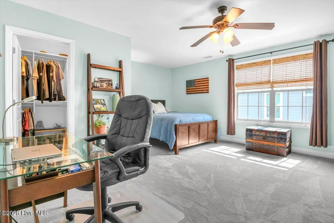
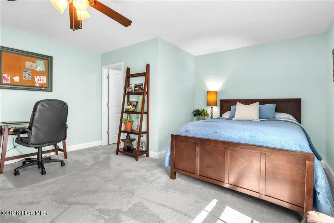
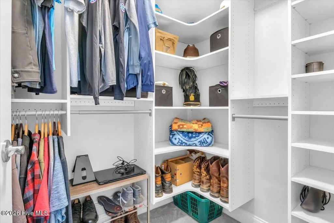
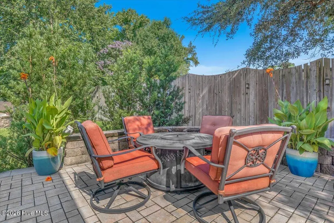
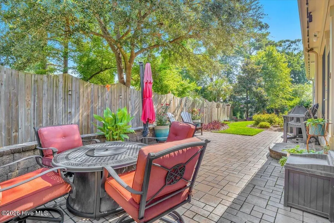
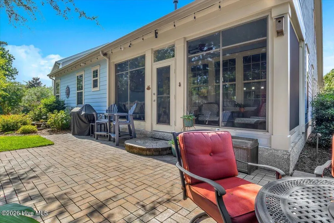
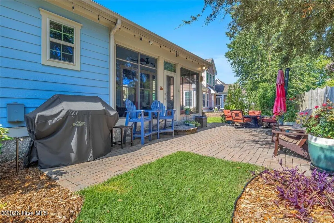
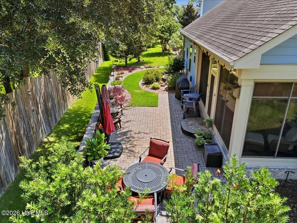
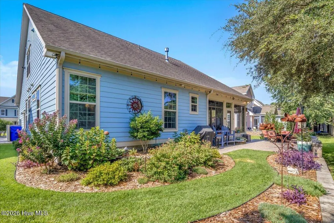
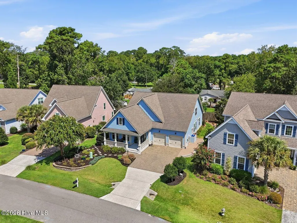
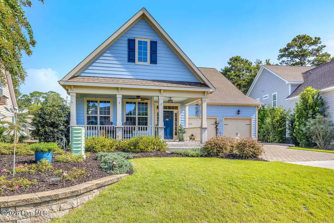
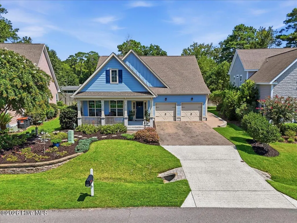
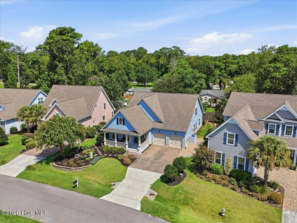
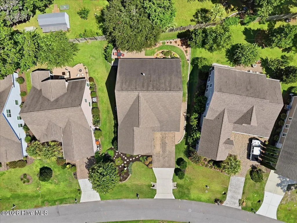
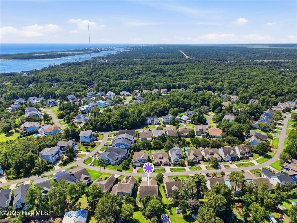
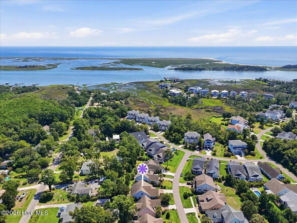
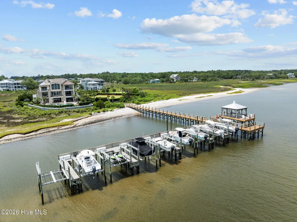
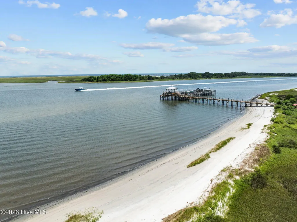
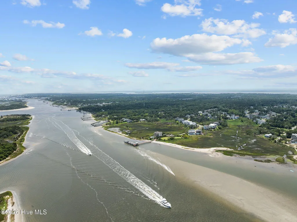
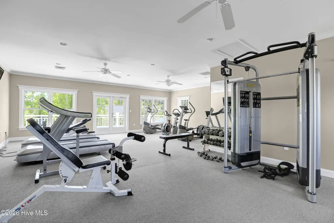
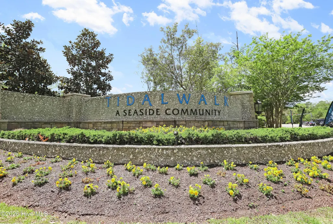
Now is your chance to experience the TidalWalk lifestyle! This gated, waterfront community sits along the Intracoastal Waterway and features its own private community beach! Residents can walk, bike or take your golf cart down to the water, where you'll find a pier, day dock and elevated gazebo overlooking the Intracoastal Waterway. This immaculate 3-bedroom, 3-bath home offers a comfortable, well-designed layout that immediately feels like home. The generous living spaces and floor plan gives everyone room to spread out while still feeling connected. The kitchen features staggered-height white cabinetry with crown molding, granite countertops, gas cooktop and a double wall oven. An oversized island offers abundant prep space and casual seating. The size of the kitchen pantry is impressive! Kitchen is open to the living room anchored by an inviting natural gas fireplace accented by a shiplap wall. The elegant dining room with decorative wainscoting and tray ceiling adds character and charm. French doors lead to a room perfect for an office or additional living room. Primary suite conveniently on first level with a generous-sized custom closet. Bathroom has been renovated offering dual vanities and a luxurious oversized tiled shower. Linen closet for storage. Laundry room on first level is another convenience. Head on upstairs to find a loft-perfect space for an additional living room or game room. Another bedroom and full bathroom also on this second level. This home has three attic spaces! Enjoy your morning coffee in the screened-sunroom, which has been upgraded with vinyl panels to enjoy all year round. When you see the thoughtfully designed landscaping at 7812 Bonfire, you immediately know these homeowners took great pride in living here. An inviting pavered patio offers plenty of space for outdoor entertaining, dining and relaxing. TidalWalk offers a resort-style saltwater pool, clubhouse and fitness center. If you are looking for neighborly connection, you will enjoy the golf cart parades, live music at the clubhouse common area, pool parties, food trucks, book clubs and so much more! Carolina Beach is a ten minute drive. Inlet Watch Marina is just a few miles south of the community. Masonboro Island-a protected reserved barrier reef, is a short paddleboard or kayak ride from the community beach across from the Intracoastal. Come see for yourself what makes living in TidalWalk truly unique. Call today to schedule a private tour of this home and community. Up to $3000 in lender credits with use of preferred lender.
| Elementary School | Middle School | High School |
|---|---|---|
| Anderson Elementary School | Murray Middle School | Ashley High School |
| Price History | |
|---|---|
| 8/19/2026 | Listed $800,000 |
| 9/18/2026 | 2$790,000 |
General Features
| Living Area | 2800.0 |
|---|---|
| Heating | Electric,Heat Pump |
| Cooling | Central Air |
| Utilities | Sewer Available,Water Available |
| Possession | Close Of Escrow,At Closing |
| Roof | Shingle |
| Appliances | Gas Oven,Gas Cooktop,Built-In Microwave,Water Softener,Self Cleaning Oven,Refrigerator,Ice Maker,Double Oven,Disposal,Dishwasher,Cooktop |
| Zoning | R-15 |
| HOA Fee | 2334.0 |
| Garage Spaces | 2.0 |
| Patio/Porch Features | Enclosed,Patio,Porch,Screened,Front Porch |
| Pool Features | None |
| Construction Materials | Fiber Cement,Wood Frame |
| Year Built | 2013 |
| View | See Remarks |
| Levels | Two |
| Property Subtype | Single Family Residence |
| Tax Year | 2025 |
| Taxes | 2948.9 |
| Parcel Number | R08200-005-214-000 |
| Waterfront Features | Water Access Comm |
| Accessibility | None |
| Assoc Fee Paid Per | Annually |
| County | New Hanover |
| Operating Expense | 0.0 |
| New Construction | No |
| Property Type | Residential |
| In City Limits? (Y/N) | No |
| Association Amenities | Waterfront Community,Beach Access,Boat Dock,Clubhouse,Community Pool,Fitness Center,Gated,Maintenance Common Areas,Maintenance Roads,Management,Sidewalks,Street Lights,Taxes |
| HOA | Yes |
| Attached Garage | Yes |
| Subdivision Name | TidalWalk |
| Garage Y/N | Yes |
| Total Rooms | 9 |
| Full Baths | 3 |
| Status | Active |
| Directions | South on Caroline Beach Rd. Left at Myrtle Grove Rd. Right onto Cupola Dr. Right onto Tidalwalk Drive. Left onto Bonfire. Home on left. |
| High School | Ashley |
| City | Wilmington |
| Association Name | Premier Management |
| High School District | New Hanover |
| Lot Size Units | Acres |
| Lot Size Square Feet | 8712.0 |
| Carport Spaces | 0.0 |
| Carport Y/N | No |
| Green Building Verification Type | None |
| Elementary School | Anderson |
| Property Attached Y/N | No |
| Land Lease Y/N | No |
| Home Warranty Y/N | No |
| Middle/Junior High School | Murray |
| Lease Considered Y/N | No |
| Virtual Tour | https://my.matterport.com/show/?m=ht3DALh6qwm&mls=1 |
| Structure Type | Wood Frame,Stick Built |
| Living Area Units | Square Feet |
| Standard Status | Active |
| Tax Assessed Value | 779100 |
| Tax Lot | 5880 |
| Legal Description | LOT 266 PH 7 TIDALWALK |
| IslandOrMainland | Mainland |
Interior Features
| Interior Amenities | Master Downstairs,Walk-in Closet(s),Tray Ceiling(s),High Ceilings,Kitchen Island,Ceiling Fan(s),Pantry,Walk-in Shower,Blinds/Shades,Gas Log,Walk-In Closet(s) |
|---|---|
| Basement | None |
| Flooring | Carpet,Tile,Wood |
| Furnished Y/N | Unfurnished |
| Water Heater | Electric |
| Fireplace Features | Gas Log |
| Master Bed Level | Primary Living Area |
| Total Stories | 2 |
| Basement (Y/N) | No |
| Air Conditioning Y/N | Yes |
| Heating Y/N | Yes |
| Fireplace Y/N | Yes |
| Laundry Features | Laundry Room |
| Total Bedrooms | 3 |
| Attic Features | Floored - Partial,Pull-Down Stairs |
| Entry Level | 1 |
| Room Type | Dining Room,Living Room,Dining Area,Master Bedroom,Bedroom 1,Bedroom 2,Bonus Room,Family Room,Laundry |
| Unit Type | 3 Bedroom |
| Total Baths | 3 |
| Living Area Range | 2800 - 2999 |
| SmokingYN | No |
Exterior Features
| Exterior Amenities | None |
|---|---|
| Exterior Finish | Fiber Cement |
| Fencing | Partial,Back Yard,Wood |
| Parking Features | Off Street |
| Lot Features | Interior Lot,Water Access Comm |
| Water Source | Public |
| Total Parking | 2.0 |
| Lot Size Area | 0.2 |
| Foundation Details | Slab |
| Spa | No |
| Building Area Total | 2800.0 |
| Lot Dimensions | 58x120x84x129 |
| Lot Size Acres | 0.2 |
| Road Surface Type | Paved |
| Frontage Type | See Remarks |
| Waterfront Y/N | No |
| Road Frontage Type | Paved |
| Crops Included Y/N | No |
| Horse Y/N | No |
Amenities
- Foreclosure
- Views
- Short Sale
- New Construction
- Adult 55+
- Lease To Own
- No HOA Fees
- Furnished
- Primary On Main
- Air Conditioning
- Seller Finance
- Green
- Fixer Upper
- Horse
- Golf
- Fireplace
- Deck
- Garage
- Basement
- Pool
Property vs Single Family Average in 28409
Price
Taxes
Year Built
Visits
 Copyright 2026 Triangle MLS, Inc. of North Carolina. All rights reserved.
The data relating to real estate for sale on this web site comes in part from the Triangle MLS, Inc. of North Carolina. Real estate listings held by brokerage firms other than Premier Real Estate Of The Sandhills are marked with the Broker Reciprocity logo and detailed information about them includes the name of the listing brokers. Brokers make an effort to deliver accurate information, but buyers should independently verify any information on which they will rely in a transaction. The listing broker shall not be responsible for any typographical errors, misinformation, or misprints, and they shall be held totally harmless from any damages arising from reliance upon this data. This data is provided exclusively for consumer's personal, noncommercial use.
Closed (sold) listings may have been listed and/or sold by a real estate firm other than the firm(s) featured on this website. Closed data is not available until the sale of the property is recorded in the MLS. Home sale data is not an appraisal, CMA, competitive or comparative market analysis, or home valuation of any property.
Listings marked with an icon are provided courtesy of the Triangle MLS, Inc. of North Carolina, Internet Data Exchange Database.
This site is monitored for scraping. Any use of listing data obtained from this web site, other than by a consumer looking to purchase real estate, is prohibited.
This data has been updated as of September 24, 2026 4:00 PM UTC
Copyright 2026 Triangle MLS, Inc. of North Carolina. All rights reserved.
The data relating to real estate for sale on this web site comes in part from the Triangle MLS, Inc. of North Carolina. Real estate listings held by brokerage firms other than Premier Real Estate Of The Sandhills are marked with the Broker Reciprocity logo and detailed information about them includes the name of the listing brokers. Brokers make an effort to deliver accurate information, but buyers should independently verify any information on which they will rely in a transaction. The listing broker shall not be responsible for any typographical errors, misinformation, or misprints, and they shall be held totally harmless from any damages arising from reliance upon this data. This data is provided exclusively for consumer's personal, noncommercial use.
Closed (sold) listings may have been listed and/or sold by a real estate firm other than the firm(s) featured on this website. Closed data is not available until the sale of the property is recorded in the MLS. Home sale data is not an appraisal, CMA, competitive or comparative market analysis, or home valuation of any property.
Listings marked with an icon are provided courtesy of the Triangle MLS, Inc. of North Carolina, Internet Data Exchange Database.
This site is monitored for scraping. Any use of listing data obtained from this web site, other than by a consumer looking to purchase real estate, is prohibited.
This data has been updated as of September 24, 2026 4:00 PM UTC
 © 2026 Longleaf Pines Association of Realtors MLS. All Rights Reserved. IDX information is provided exclusively for consumers' personal, non-commercial use and may not be used for any purpose other than to identify prospective properties consumers may be interested in purchasing. Information deemed reliable but not guaranteed. Properties marked with the IDX icon are provided courtesy of the Longleaf Pines Association of Realtors MLS, Inc., Internet Data Exchange (IDX).
 Canopy MLS® Copyright ©2026 All rights reserved.
 © 2026 Triad MLS, Inc. All rights reserved. IDX information is provided exclusively for personal, non-commercial use, and may not be used for any purpose other than to identify prospective properties consumers may be interested in purchasing. Information is deemed reliable but not guaranteed. This site will be monitored for "scraping" and any use of search facilities of data on the site other than by potential buyers/sellers is prohibited. All Sale data is for informational purposes only and
 Copyright 2026 NCRMLS. All rights reserved. North Carolina Regional Multiple Listing Service, (NCRMLS), provides content displayed here on an as is basis and makes no representations or warranties regarding the provided content, including, but not limited to those of non-infringement, timeliness, accuracy, or completeness. Individuals and companies using information presented are responsible for verification and validation of information they utilize and present to their customers and clients. NCRMLS
 The data relating to real estate on this web site comes in part from the Internet Data Exchange program of Hive MLS LLC, and is updated as of September 24, 2026 12:28 PM UTC All information is deemed reliable but not guaranteed and should be independently verified. All properties are subject to prior sale, change, or withdrawal. Neither listing broker(s) nor Premier Real Estate Of The Sandhills shall be responsible for any typographical errors, misinformation, or misprints, and shall be held totally
