

Price Reduction









Address
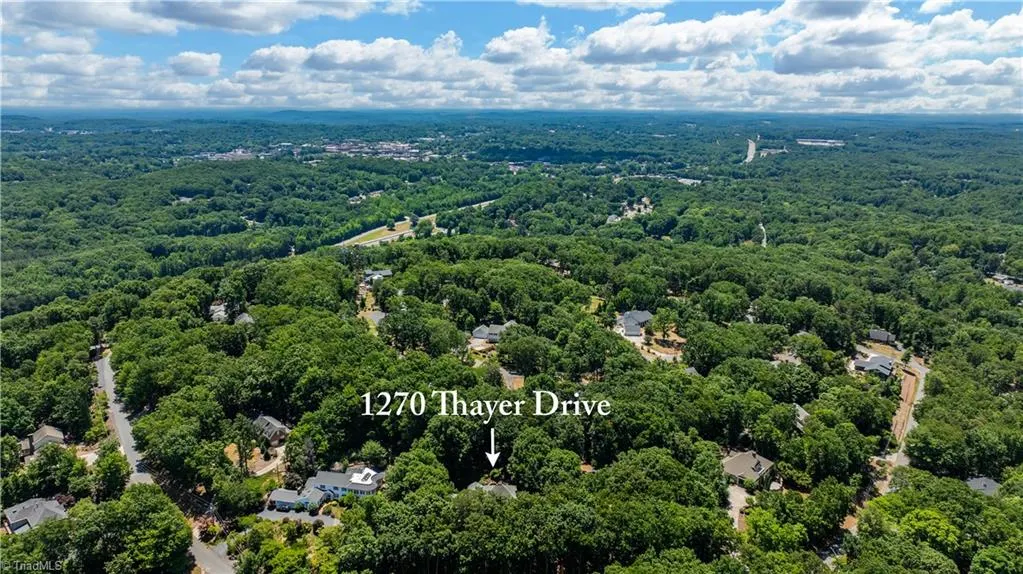
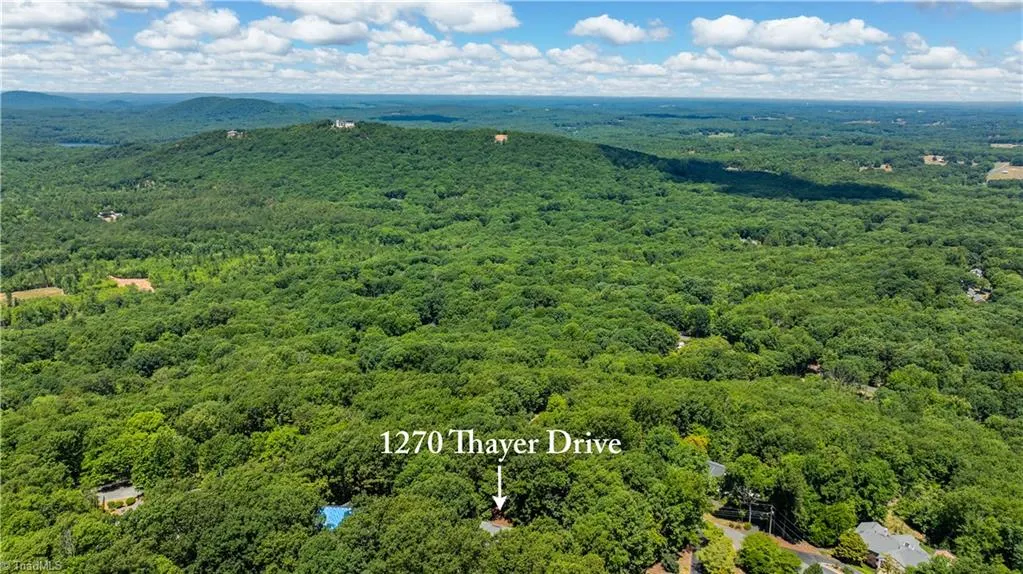
1270 Thayer Drive, Asheboro, NC
Price
$ 575,000
Property Attributes
- ID#1205303
- TypeSingle Family
- Listing Status Active
- CountyRANDOLPH
- CityAsheboro
- NeighborhoodDaves Mountain
- Zip27205
- StyleHouse
- Year Built1984
- Taxes$ 6001
- Price$ 575,000
- Bedrooms4
- Full Bathrooms3
- Half Bathrooms0
- Sqr Footage3040
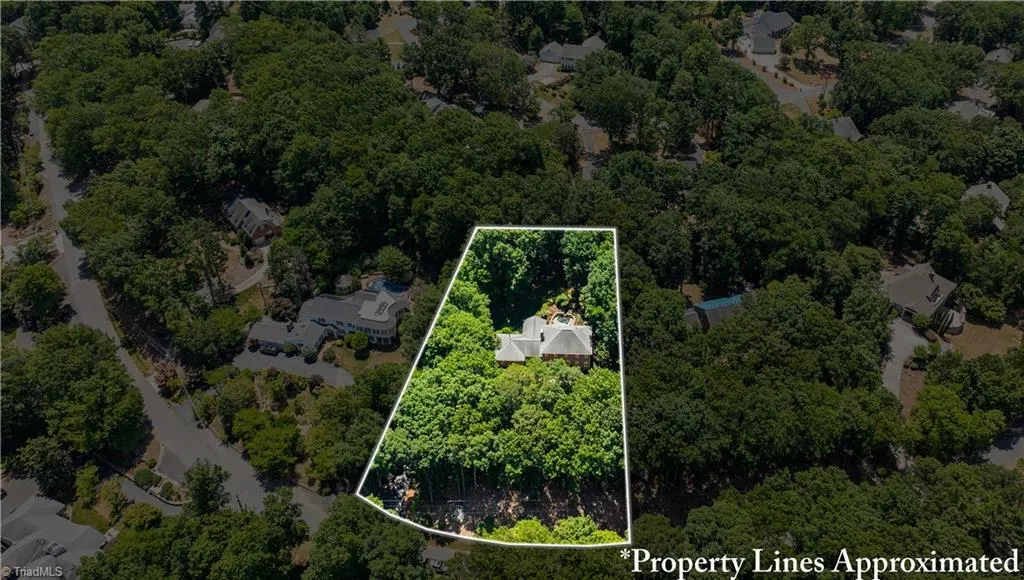
- Lot Size0.94 Acres
Data Source:
Triad MLS (TRIADMLS)
Property Description
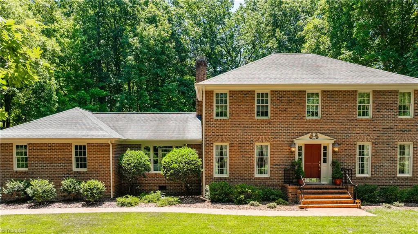
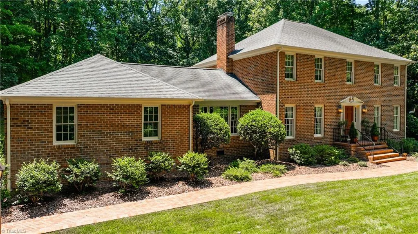
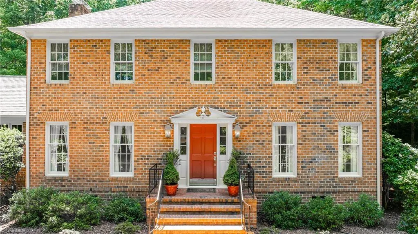
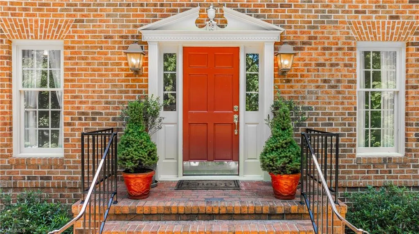
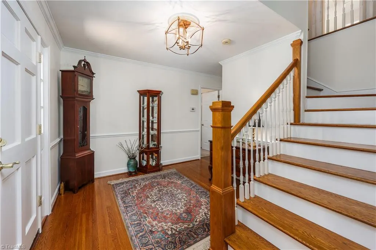
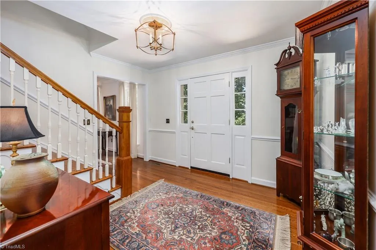
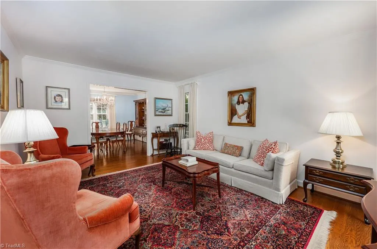
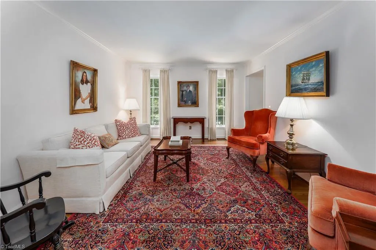
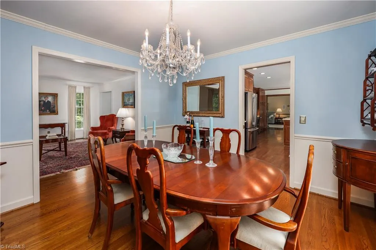
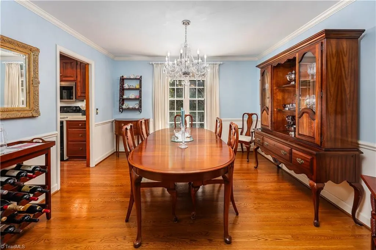
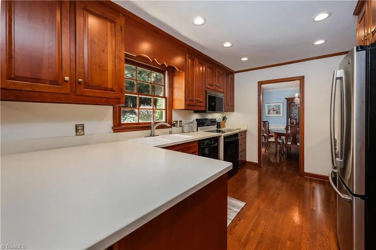
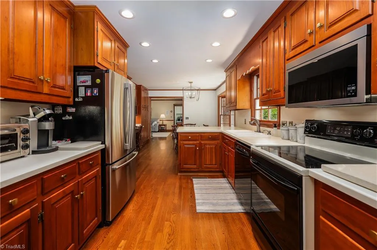
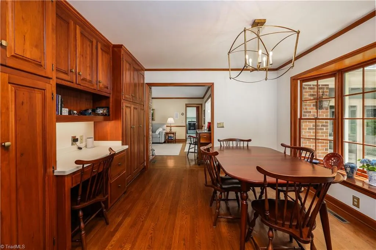
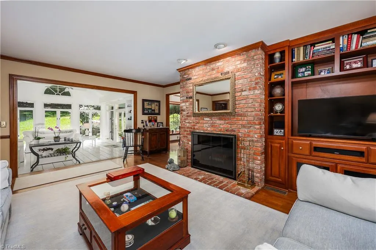
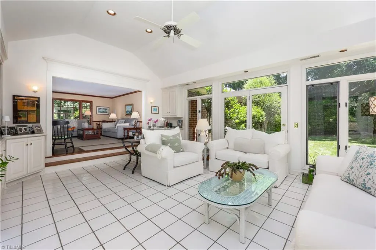
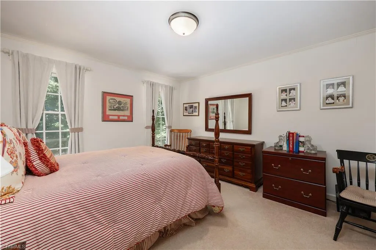
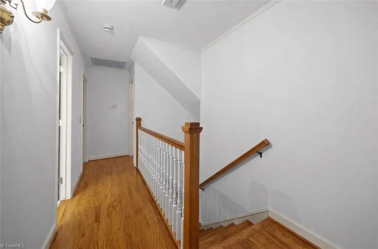
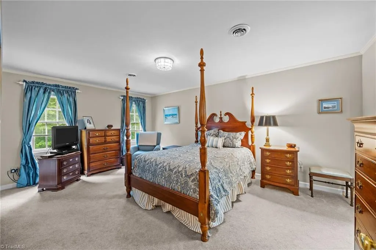
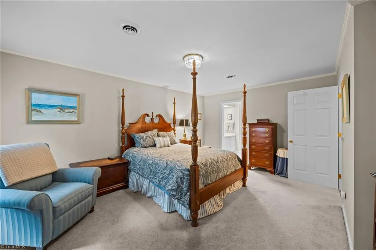
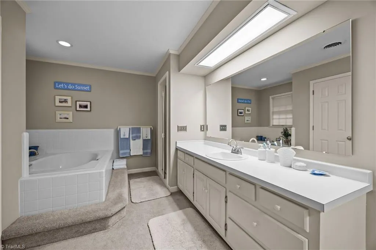
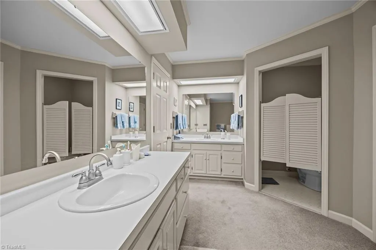
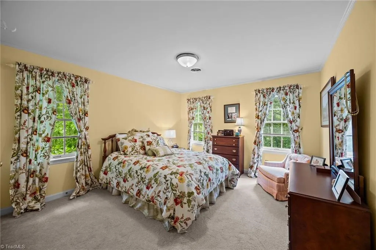
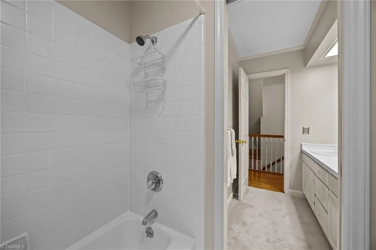
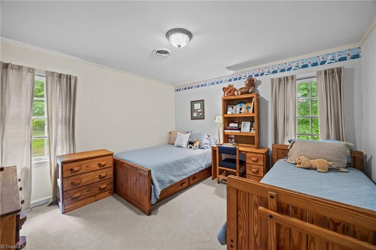
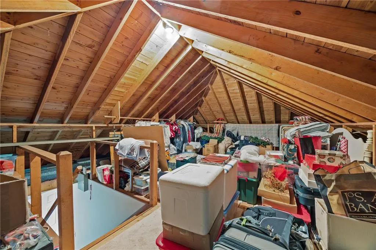
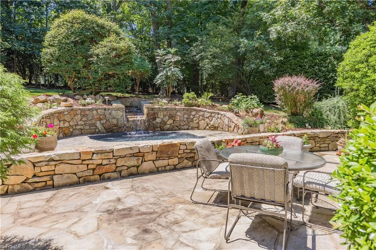
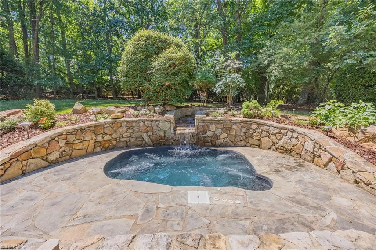
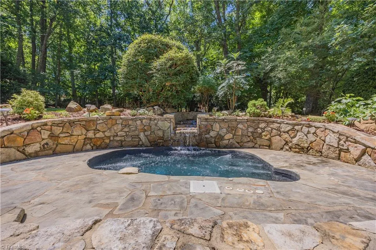
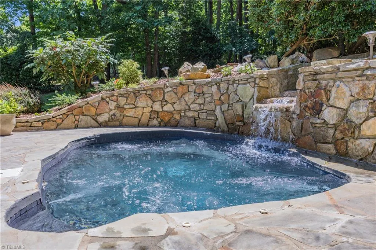
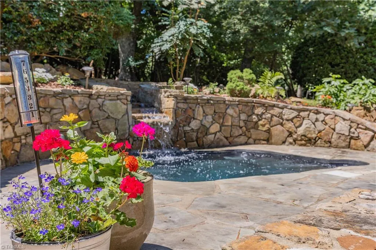
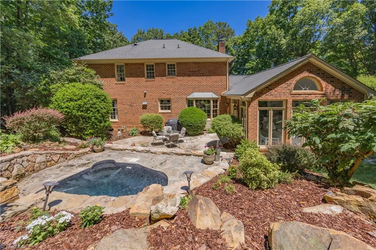
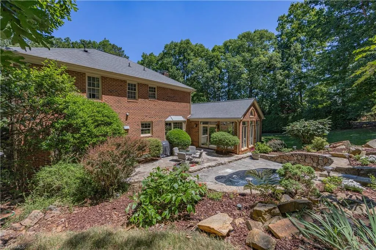
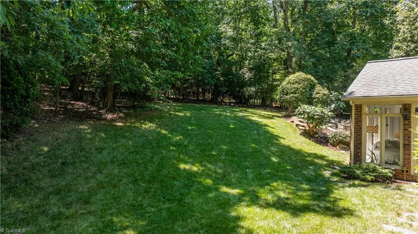
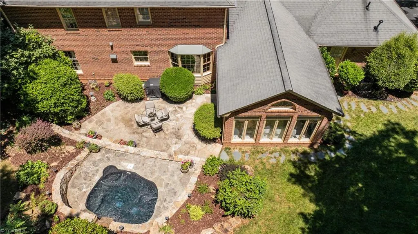
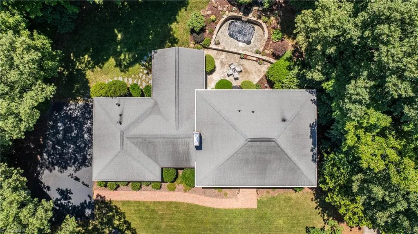
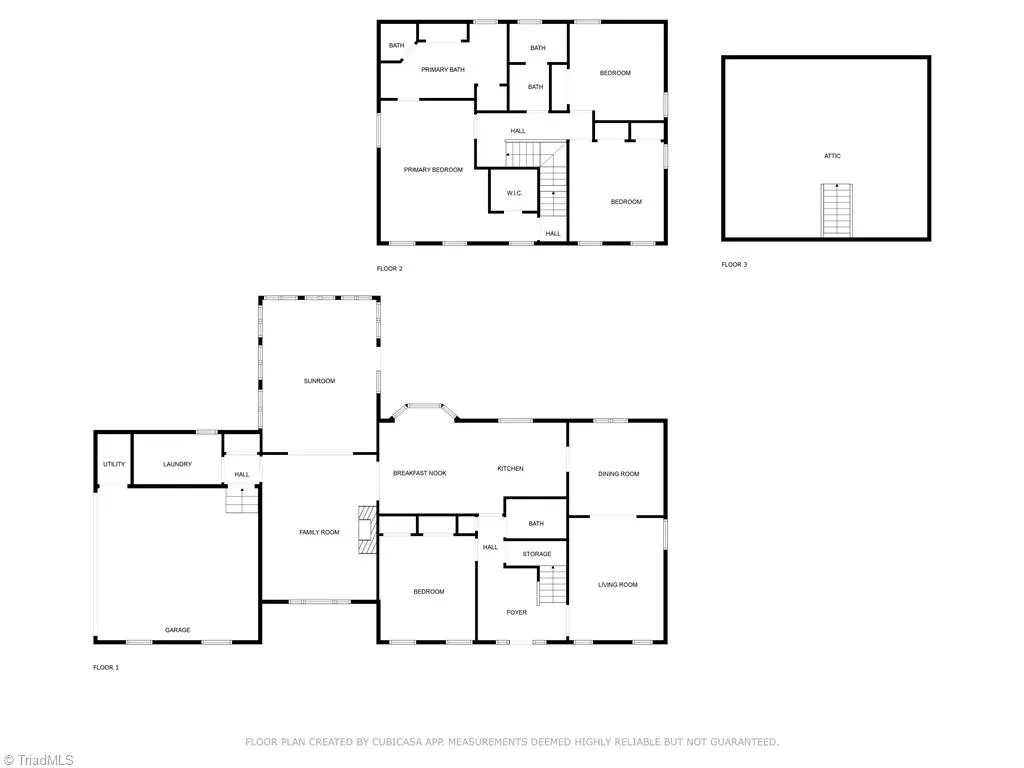
**Back on market at no fault to sellers**. Stately, one-owner Williamsburg classic by Vernon Wilson, gracefully positioned on prestigious Dave’s Mountain. This impeccably maintained 4BR/3BA residence showcases rich hardwoods throughout the main living areas, a warm brick wood-burning fireplace anchoring the den, and a light-filled sunroom with custom built-ins and wet bar—ideal for refined entertaining. Outdoors, a stone terrace invites relaxation beside the heated in-ground swim spa featuring built in seating, with a cascading waterfall. The main level offers a bedroom and full bath, while upstairs features a spacious primary suite with garden tub, tiled shower, and two additional bedrooms. Walk-up attic, two-car garage, private lot, and exceptional proximity to I-73, Randolph Health, and the Toyota Plant complete this distinguished offering.
| Price History | |
|---|---|
| 12/30/2025 | Listed $637,000 |
| 6/13/2026 | 6$599,000 |
| 9/17/2026 | 5$575,000 |
General Features
| Sewer | Public Sewer |
|---|---|
| Heating | Forced Air,Heat Pump,Electric,Natural Gas |
| Cooling | Central Air |
| Appliances | Dishwasher,Ice Maker,Cooktop,Gas Water Heater |
| Zoning | R15 |
| Garage Spaces | 2 |
| Pool Features | In Ground |
| Construction Materials | Brick |
| Exclusions | Dinning Room Chandelier |
| Year Built | 1984 |
| Levels | Two |
| Property Subtype | Stick/Site Built |
| Accessibility | 2 or more Access Exits |
| County | Randolph |
| Property Type | Residential |
| HOA | No |
| Subdivision Name | Daves Mountain |
| Total Rooms | 12 |
| Full Baths | 3 |
| Status | Active |
| Directions | I73,take the Presnell Street exit,make the right onto Park Drive. Heading west on Park Drive,turn Right onto Oakmont Drive,at the 4 way stop,turn right onto Neely Drive,then the first left onto Thaye |
| City | Asheboro |
| Listing Terms | Cash,Conventional,FHA,VA Loan |
| Tax Annual Amount | 6001.09 |
| Structure Type | House |
| Standard Status | Active |
| Attic Description | Floored Attic,Permanent Stairs |
| Pool Y/N | Yes |
| Porch Y/N | Yes |
Interior Features
| Interior Amenities | Arched Doorways,Built-in Features,Ceiling Fan(s),Dead Bolt(s),Wet Bar |
|---|---|
| Basement | Crawl Space |
| Flooring | Carpet,Tile,Wood |
| Total Fireplaces | 1 |
| Fireplace Features | Den |
| Above Grade Finished Area | 3040 |
| Laundry Features | Main Level |
| Total Bedrooms | 4 |
| Main Level Bathrooms | 1 |
| Total Baths | 3 |
| Heating Fuel | Electric,Natural Gas |
| Water Heater | Gas |
| Primary On Main | No |
Exterior Features
| Parking Features | Driveway,Garage,Attached |
|---|---|
| Lot Features | City Lot |
| Water Source | Public |
| Building Area Total | 3040 |
| Lot Size Acres | 0.94 |
| Garage Description | Attached Garage |
Amenities
- Foreclosure
- Views
- Short Sale
- New Construction
- Adult 55+
- Lease To Own
- No HOA Fees
- Furnished
- Primary On Main
- Air Conditioning
- Seller Finance
- Green
- Fixer Upper
- Horse
- Golf
- Fireplace
- Deck
- Garage
- Basement
- Pool
Property vs Single Family Average in 27205
Price
Taxes
Year Built
Visits


 © 2026 Longleaf Pines Association of Realtors MLS. All Rights Reserved. IDX information is provided exclusively for consumers' personal, non-commercial use and may not be used for any purpose other than to identify prospective properties consumers may be interested in purchasing. Information deemed reliable but not guaranteed. Properties marked with the IDX icon are provided courtesy of the Longleaf Pines Association of Realtors MLS, Inc., Internet Data Exchange (IDX).
 Canopy MLS® Copyright ©2026 All rights reserved.
 Copyright 2026 NCRMLS. All rights reserved. North Carolina Regional Multiple Listing Service, (NCRMLS), provides content displayed here on an as is basis and makes no representations or warranties regarding the provided content, including, but not limited to those of non-infringement, timeliness, accuracy, or completeness. Individuals and companies using information presented are responsible for verification and validation of information they utilize and present to their customers and clients. NCRMLS
 The data relating to real estate on this web site comes in part from the Internet Data Exchange program of Hive MLS LLC, and is updated as of September 26, 2026 4:17 PM UTC All information is deemed reliable but not guaranteed and should be independently verified. All properties are subject to prior sale, change, or withdrawal. Neither listing broker(s) nor Premier Real Estate Of The Sandhills shall be responsible for any typographical errors, misinformation, or misprints, and shall be held totally
