

Views












Address
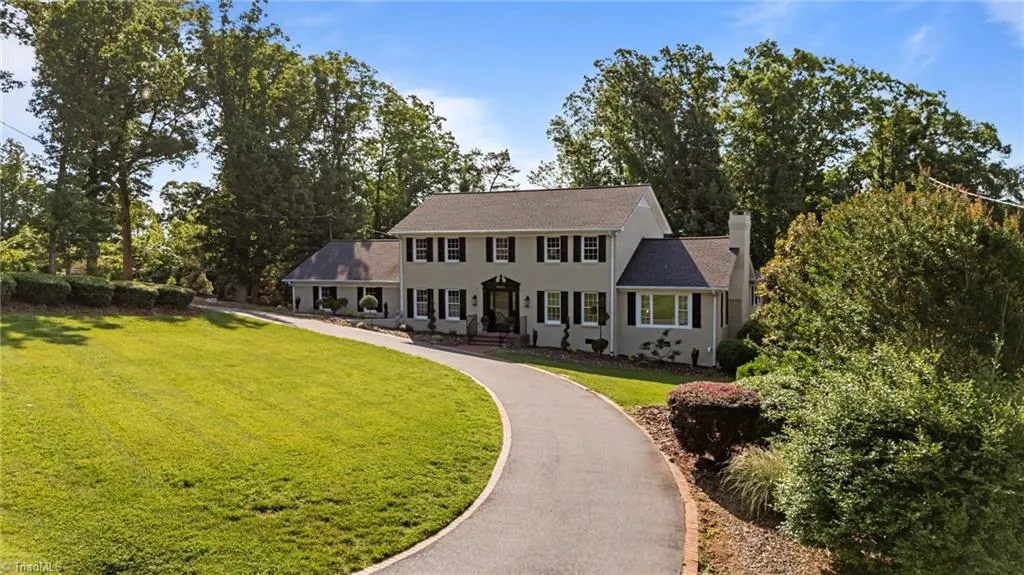
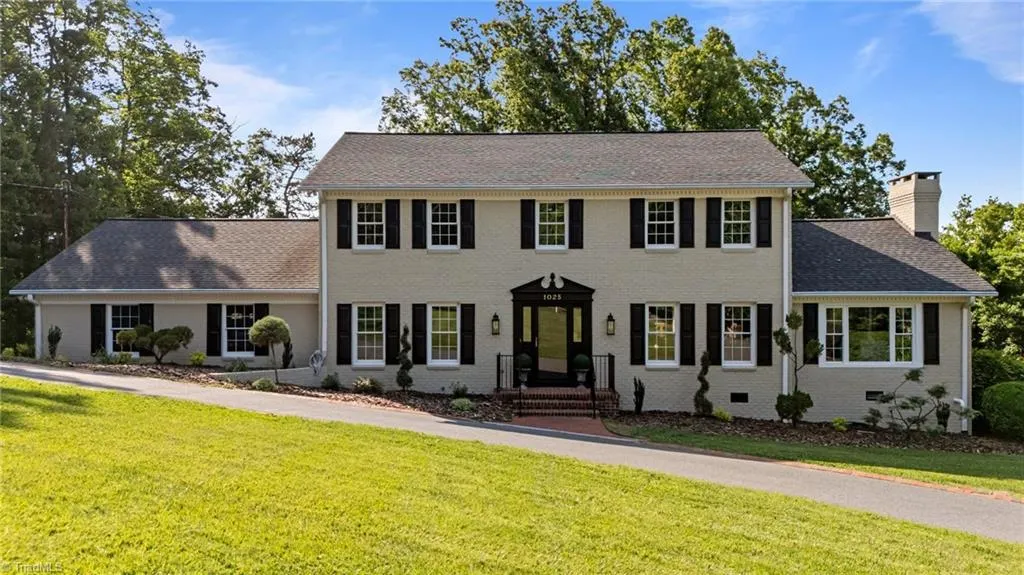
1025 Neely Drive, Asheboro, NC
Price
$ 629,900
Property Attributes
- ID#1217062
- TypeSingle Family
- Listing Status Active
- CountyRANDOLPH
- CityAsheboro
- NeighborhoodDaves Mountain
- Zip27205
- StyleColonial
- Year Built1975
- Taxes$ 5253
- Price$ 629,900
- Bedrooms4
- Full Bathrooms3
- Half Bathrooms1
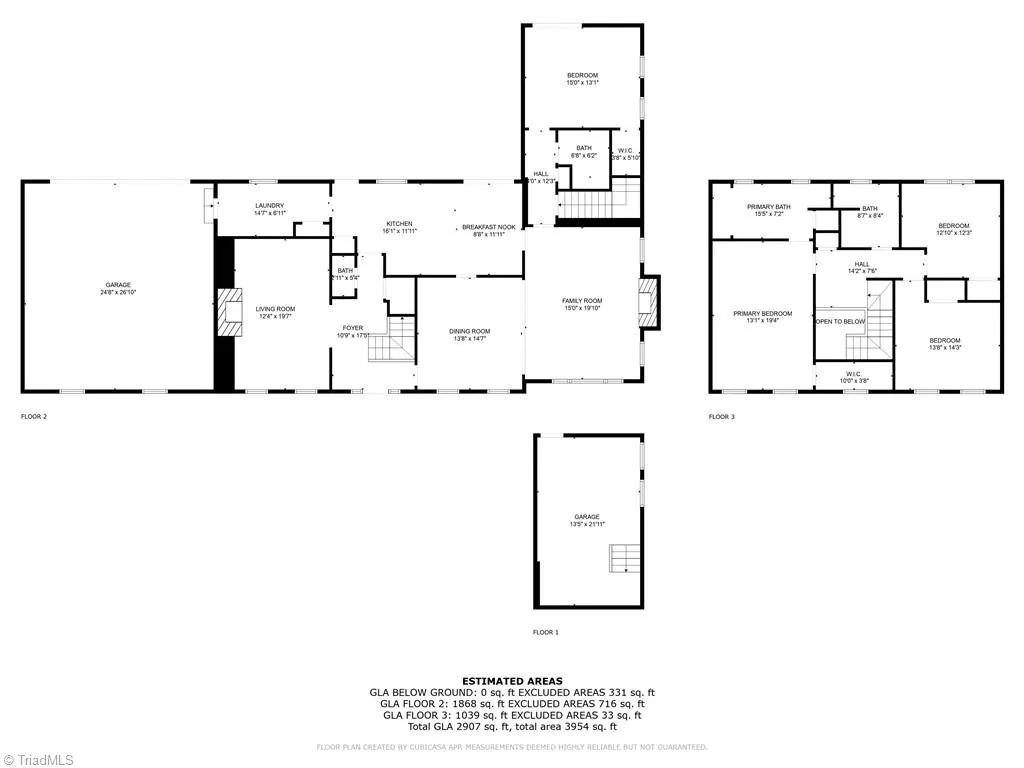
- Sqr Footage3141
- Lot Size0.57 Acres
Data Source:
Triad MLS (TRIADMLS)
Property Description
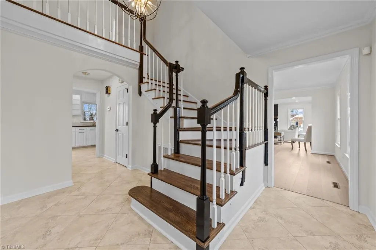
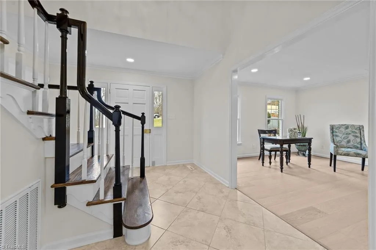
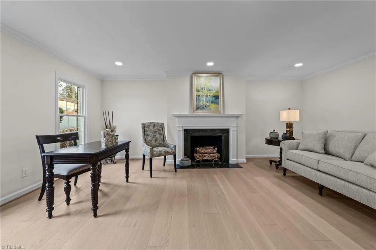
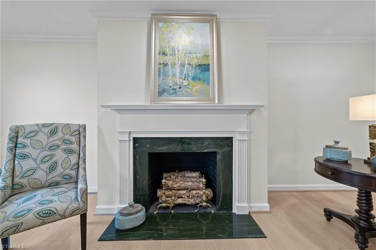
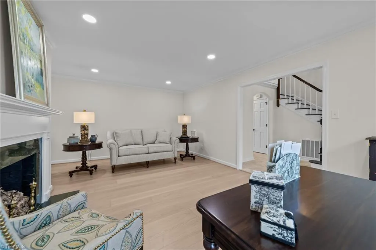
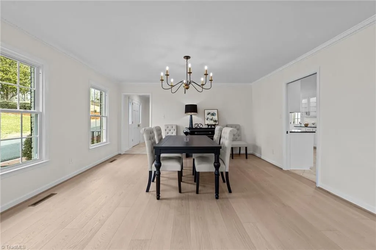
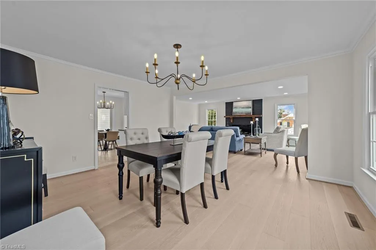
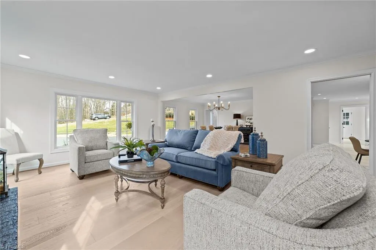
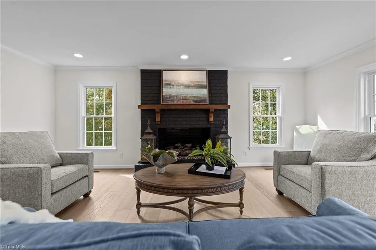
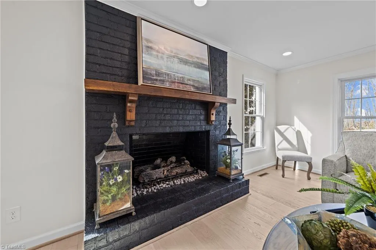
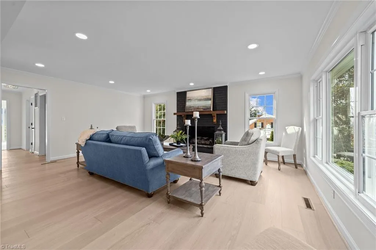
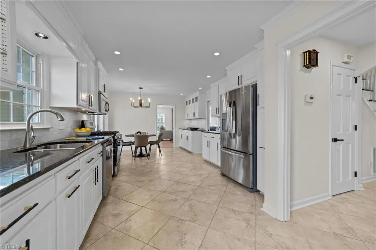
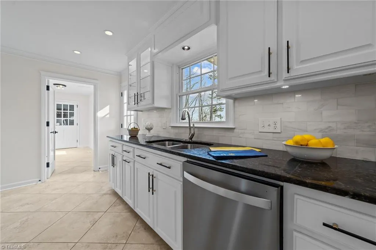
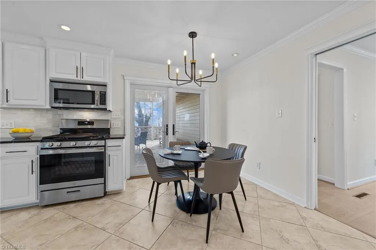
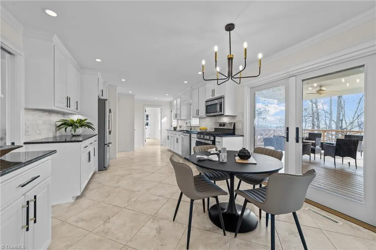
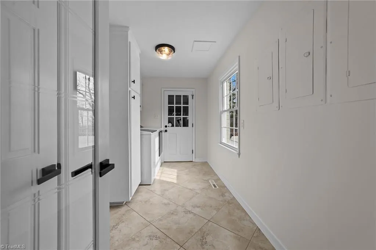
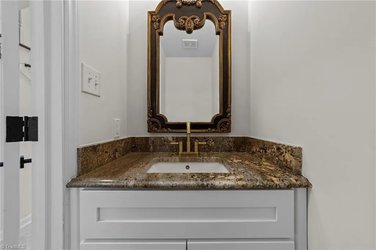
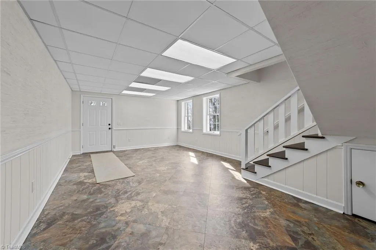
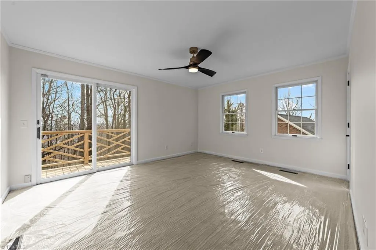
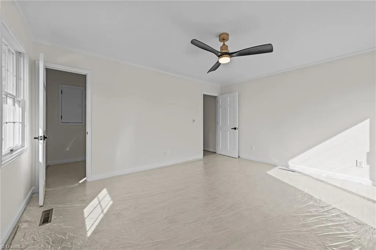
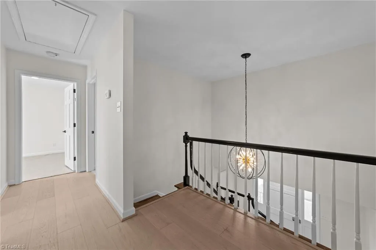
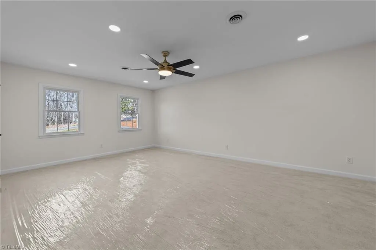
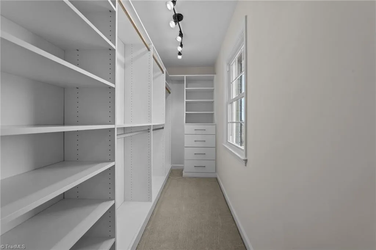
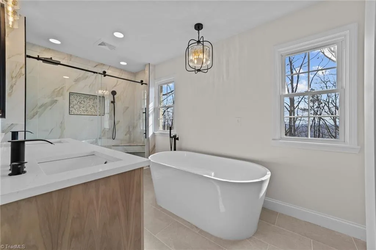
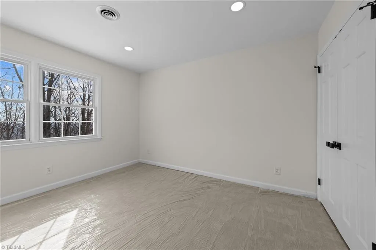
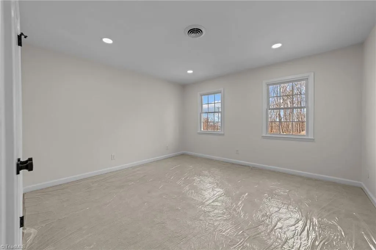
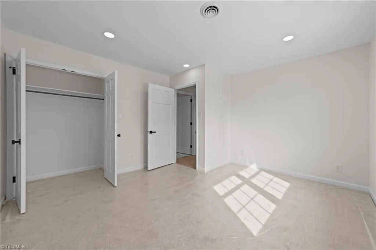
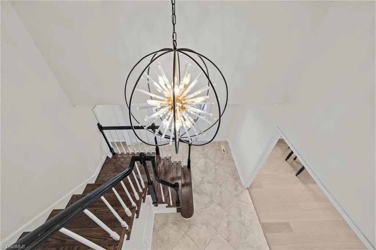
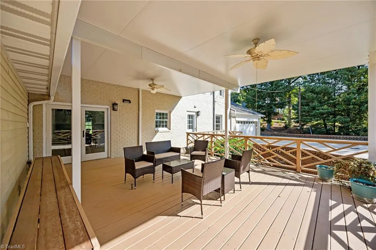
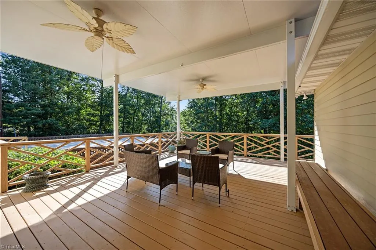
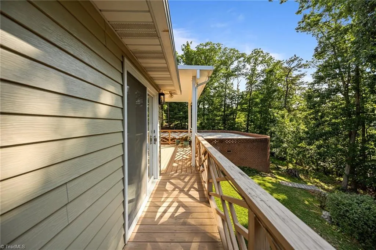
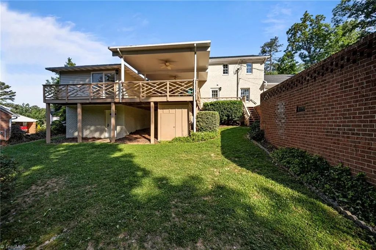
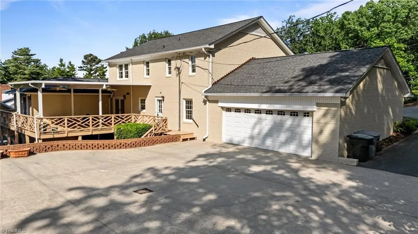
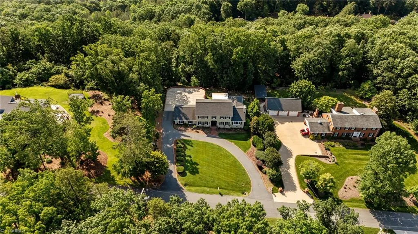
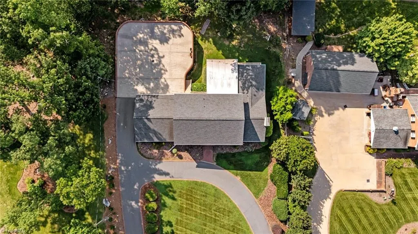
!!MOTIVATED SELLER!! Timeless elegance meets modern refinement in this fully renovated Colonial on desirable Daves Mountain. This 4-bedroom, 3.5-bath home blends classic architecture with high-end finishes throughout. Rich 5-inch white oak hardwoods span the main level, which includes a private office and guest suite with en-suite bath. Upstairs adorns three additional bedrooms, while the primary retreat features a spa-like bath with custom cabinetry, dual vanities, quartz countertops, an oversized shower, freestanding tub, and a walk-in closet with built-ins. The gourmet kitchen offers granite countertops, a Carrara marble backsplash, stainless steel appliances, and a gas range, complemented by designer lighting. A finished basement rec room provides flexible space with outdoor access, plus an oversized two-car garage. Enjoy the covered porch with gas hookups, stunning city views (fall/winter), and unforgettable sunsets. Conventionally located to the highway, and Randolph Health!
| Price History | |
|---|---|
| 4/22/2026 | Listed $699,900 |
| 5/14/2026 | 3$684,900 |
| 5/26/2026 | 6$649,900 |
| 8/4/2026 | 4$629,900 |
General Features
| Sewer | Public Sewer |
|---|---|
| Heating | Forced Air,Heat Pump,Electric,Natural Gas |
| Cooling | Central Air |
| Appliances | Electric Water Heater |
| Zoning | R15 |
| Garage Spaces | 2 |
| Architectural Style | Colonial |
| Pool Features | None |
| Construction Materials | Brick,Composite Siding |
| Year Built | 1975 |
| Levels | Two |
| Property Subtype | Stick/Site Built |
| County | Randolph |
| Property Type | Residential |
| HOA | No |
| Subdivision Name | Daves Mountain |
| Total Rooms | 10 |
| Full Baths | 3 |
| Status | Active |
| Directions | 220 Bypass South,take Presnell Street exit,turn right at ramp,turn right onto Highwood Drive,left on Rockridge,right on Neely Drive,house on right. |
| City | Asheboro |
| Listing Terms | Cash,Conventional,FHA,VA Loan |
| Tax Annual Amount | 5253.23 |
| Virtual Tour | https://my.matterport.com/show/?m=FLMw93FJNd5&play=1&brand=0&mls=1& |
| Structure Type | House |
| Standard Status | Active |
| Attic Description | Floored Attic,Pulldown Stairs |
| Pool Y/N | No |
| Porch Y/N | Yes |
| Heated Finished SqFt Below Grade | 288 |
Interior Features
| Basement | Finished,Basement,Crawl Space |
|---|---|
| Total Fireplaces | 2 |
| Fireplace Features | Great Room,Living Room |
| Above Grade Finished Area | 2853 |
| Half Baths | 1 |
| Total Bedrooms | 4 |
| Below Grade Finished Area | 288 |
| Main Level Bathrooms | 2 |
| Total Baths | 4 |
| RoomBasementArea | 288 |
| Heating Fuel | Electric,Natural Gas |
| Water Heater | Electric |
| Primary On Main | No |
Exterior Features
| Exterior Amenities | Balcony |
|---|---|
| Parking Features | Driveway,Garage,Circular Driveway,Attached |
| Lot Features | City Lot,Mountain |
| Water Source | Public |
| Building Area Total | 3141 |
| Lot Size Acres | 0.57 |
| Garage Description | Attached Garage |
Amenities
- Foreclosure
- Views
- Short Sale
- New Construction
- Adult 55+
- Lease To Own
- No HOA Fees
- Furnished
- Primary On Main
- Air Conditioning
- Seller Finance
- Green
- Fixer Upper
- Horse
- Golf
- Fireplace
- Deck
- Garage
- Basement
- Pool
Property vs Single Family Average in 27205
Price
Taxes
Year Built
Visits


 © 2026 Longleaf Pines Association of Realtors MLS. All Rights Reserved. IDX information is provided exclusively for consumers' personal, non-commercial use and may not be used for any purpose other than to identify prospective properties consumers may be interested in purchasing. Information deemed reliable but not guaranteed. Properties marked with the IDX icon are provided courtesy of the Longleaf Pines Association of Realtors MLS, Inc., Internet Data Exchange (IDX).
 Canopy MLS® Copyright ©2026 All rights reserved.
 Copyright 2026 NCRMLS. All rights reserved. North Carolina Regional Multiple Listing Service, (NCRMLS), provides content displayed here on an as is basis and makes no representations or warranties regarding the provided content, including, but not limited to those of non-infringement, timeliness, accuracy, or completeness. Individuals and companies using information presented are responsible for verification and validation of information they utilize and present to their customers and clients. NCRMLS
 The data relating to real estate on this web site comes in part from the Internet Data Exchange program of Hive MLS LLC, and is updated as of September 26, 2026 4:17 PM UTC All information is deemed reliable but not guaranteed and should be independently verified. All properties are subject to prior sale, change, or withdrawal. Neither listing broker(s) nor Premier Real Estate Of The Sandhills shall be responsible for any typographical errors, misinformation, or misprints, and shall be held totally
