

Primary on Main









Address
192 Culloden Drive, Mocksville, NC
Price
$ 311,900
Property Attributes
- ID#1217127
- TypeSingle Family
- Listing Status Active
- CountyDAVIE
- CityMocksville
- NeighborhoodHighland Place
- Zip27028
- StyleRanch
- Year Built2022
- Taxes$ 1977
- Price$ 311,900
- Bedrooms3
- Full Bathrooms2
- Half Bathrooms0
- Sqr Footage1758
- Lot Size0.98 Acres
Data Source:
Triad MLS (TRIADMLS)
Property Description
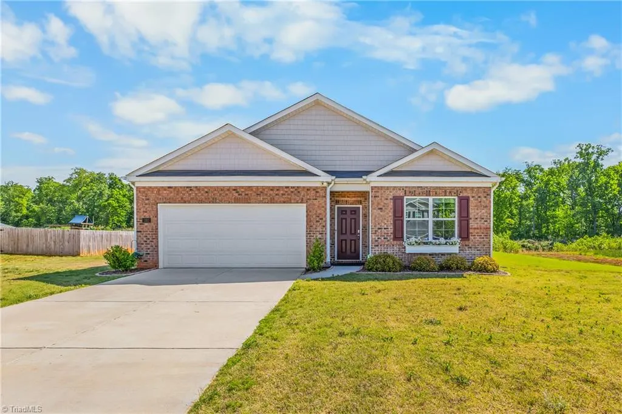
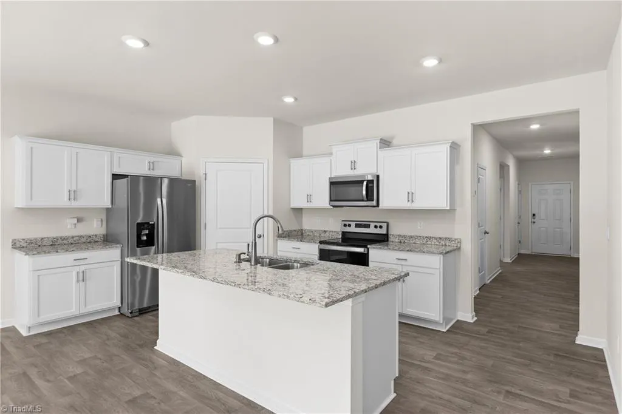
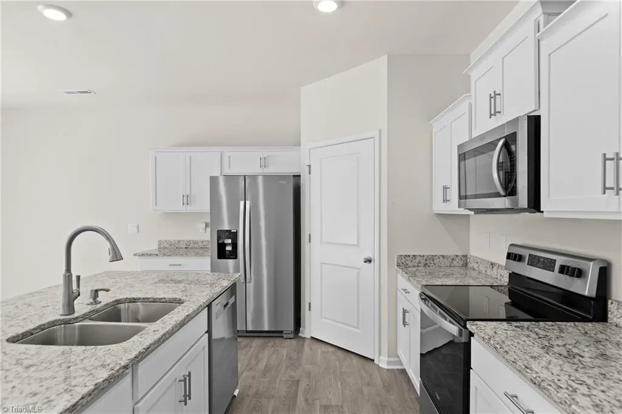
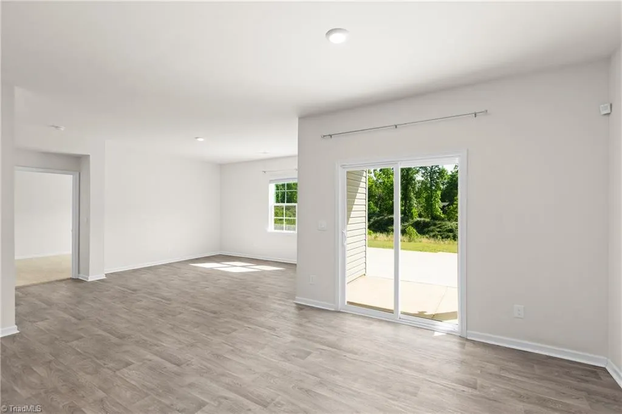
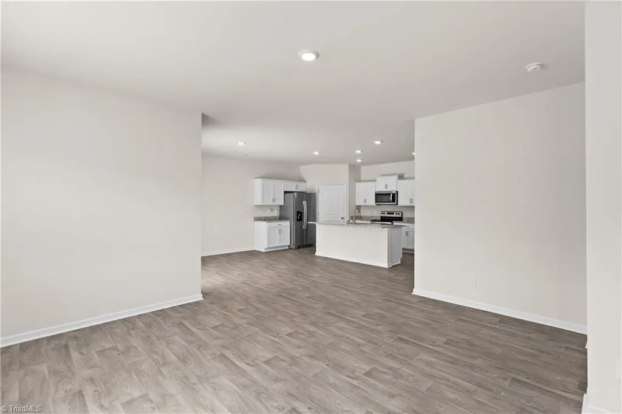
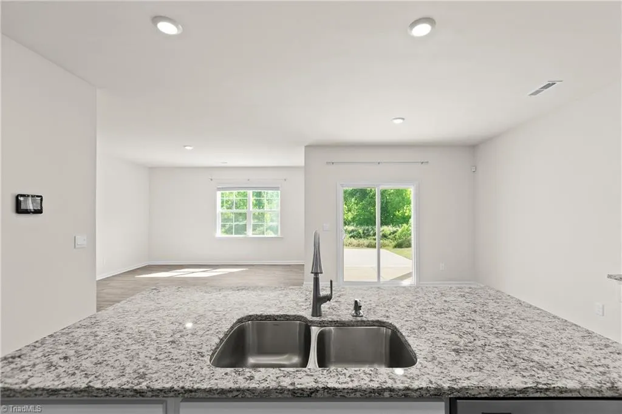
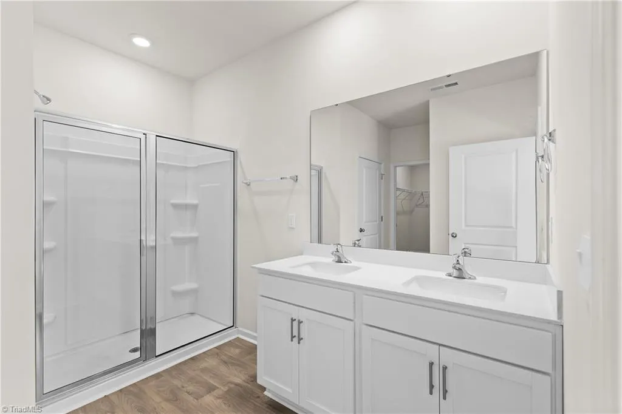
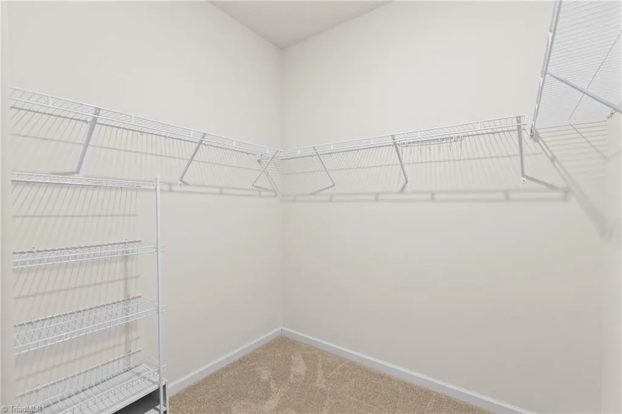
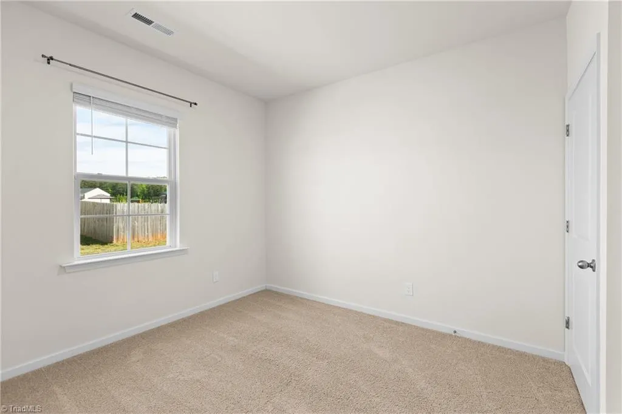
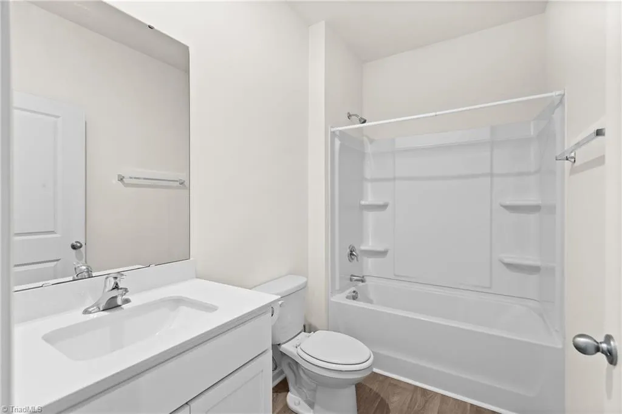
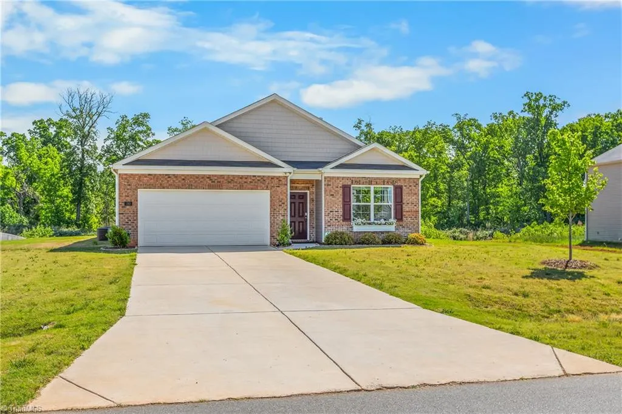
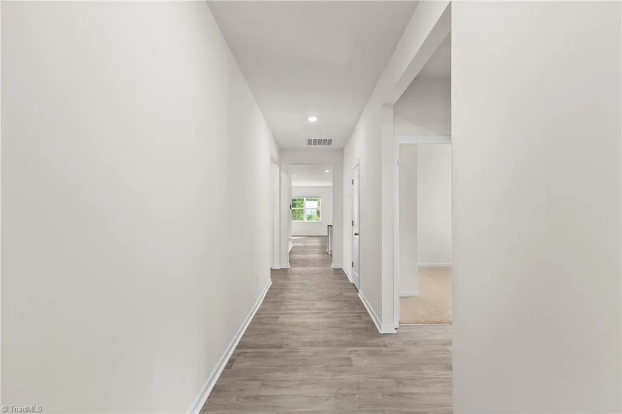
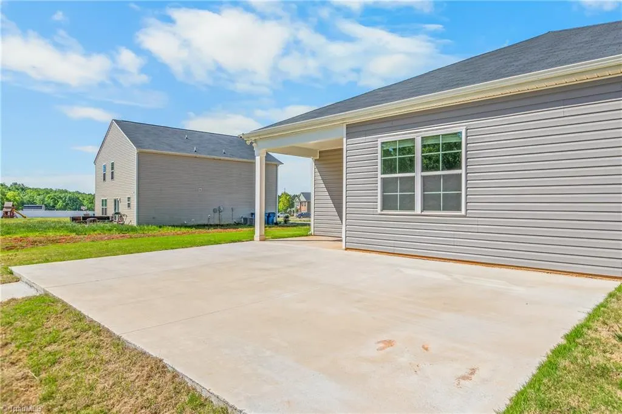
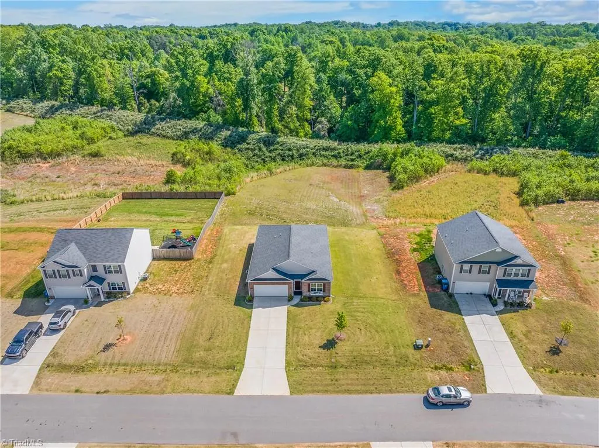
What a great deal! This home isn’t just move-in ready—it’s ready to impress. Offering three bedrooms plus a versatile bonus space that easily transforms into a fourth bedroom, office, or creative retreat, it adapts as effortlessly as your lifestyle demands. Tucked privately at the back, the ensuite provides a peaceful escape, while the open-concept layout invites connection, conversation, and plenty of natural light. Step outside to an oversized concrete patio perfect for entertaining, surrounded by fresh sod in both front and back yards that give you that “already established” feel without the wait. Refrigerator, washer & dryer remain.
| Elementary School | Middle School | High School |
|---|---|---|
| William R. Davie Elementary School | North Davie Middle School | Davie County High School |
| Price History | |
|---|---|
| 4/24/2026 | Listed $332,000 |
| 5/14/2026 | 2$326,900 |
| 7/17/2026 | 3$319,900 |
| 8/17/2026 | 3$311,900 |
General Features
| Sewer | Septic Tank |
|---|---|
| Heating | Heat Pump,Electric |
| Cooling | Central Air |
| Appliances | Microwave,Dishwasher,Free-Standing Range,Electric Water Heater |
| Zoning | RA |
| HOA Fee | 131.25 |
| Garage Spaces | 2 |
| Architectural Style | Ranch |
| Pool Features | None |
| Security Features | Security System,Smoke Detector(s) |
| Construction Materials | Brick,Vinyl Siding |
| Year Built | 2022 |
| Levels | One |
| Property Subtype | Stick/Site Built |
| Assoc Fee Paid Per | Quarterly |
| County | Davie |
| Property Type | Residential |
| HOA | Yes |
| Subdivision Name | Highland Place |
| Total Rooms | 8 |
| Full Baths | 2 |
| Status | Active |
| Directions | I40 west,Exit 170,North on 601,Left on IJames church,R on Culloden,home on right |
| High School | Davie County |
| City | Mocksville |
| Elementary School | William R. Davie |
| Tax Annual Amount | 1977 |
| Middle/Junior High School | North Davie |
| Structure Type | House |
| Standard Status | Active |
| Additional School Info Zone | Verify with School Board |
| Pool Y/N | No |
Interior Features
| Interior Amenities | Dead Bolt(s),Kitchen Island,Pantry,Solid Surface Counter |
|---|---|
| Flooring | Carpet,Vinyl |
| Above Grade Finished Area | 1758 |
| Laundry Features | Dryer Connection,Main Level,Washer Hookup |
| Total Bedrooms | 3 |
| Main Level Bathrooms | 2 |
| Total Baths | 2 |
| Energy Features | Insulated Doors,Insulated Windows |
| Heating Fuel | Electric |
| Water Heater | Electric |
| Primary On Main | Yes |
Exterior Features
| Parking Features | Driveway,Garage,Garage Door Opener,Attached |
|---|---|
| Lot Features | Cleared |
| Water Source | Public |
| Foundation Details | Slab |
| Building Area Total | 1758 |
| Lot Dimensions | 100 x 570 |
| Lot Size Acres | 0.98 |
| Door Features | Insulated Doors |
| Garage Description | Attached Garage |
Amenities
- Foreclosure
- Views
- Short Sale
- New Construction
- Adult 55+
- Lease To Own
- No HOA Fees
- Furnished
- Primary On Main
- Air Conditioning
- Seller Finance
- Green
- Fixer Upper
- Horse
- Golf
- Fireplace
- Deck
- Garage
- Basement
- Pool
Property vs Single Family Average in 27028
Price
Taxes
Year Built
Visits



 © 2026 Longleaf Pines Association of Realtors MLS. All Rights Reserved. IDX information is provided exclusively for consumers' personal, non-commercial use and may not be used for any purpose other than to identify prospective properties consumers may be interested in purchasing. Information deemed reliable but not guaranteed. Properties marked with the IDX icon are provided courtesy of the Longleaf Pines Association of Realtors MLS, Inc., Internet Data Exchange (IDX).
 Copyright 2026 NCRMLS. All rights reserved. North Carolina Regional Multiple Listing Service, (NCRMLS), provides content displayed here on an as is basis and makes no representations or warranties regarding the provided content, including, but not limited to those of non-infringement, timeliness, accuracy, or completeness. Individuals and companies using information presented are responsible for verification and validation of information they utilize and present to their customers and clients. NCRMLS
 The data relating to real estate on this web site comes in part from the Internet Data Exchange program of Hive MLS LLC, and is updated as of September 24, 2026 12:28 PM UTC All information is deemed reliable but not guaranteed and should be independently verified. All properties are subject to prior sale, change, or withdrawal. Neither listing broker(s) nor Premier Real Estate Of The Sandhills shall be responsible for any typographical errors, misinformation, or misprints, and shall be held totally
