

Primary on Main
Address
262 Woodcreek Drive, Mount Airy, NC
Price
$ 189,900
Property Attributes
- ID#1236530
- TypeSingle Family
- Listing Status Active
- CountySURRY
- CityMount Airy
- NeighborhoodWoodcreek
- Zip27030
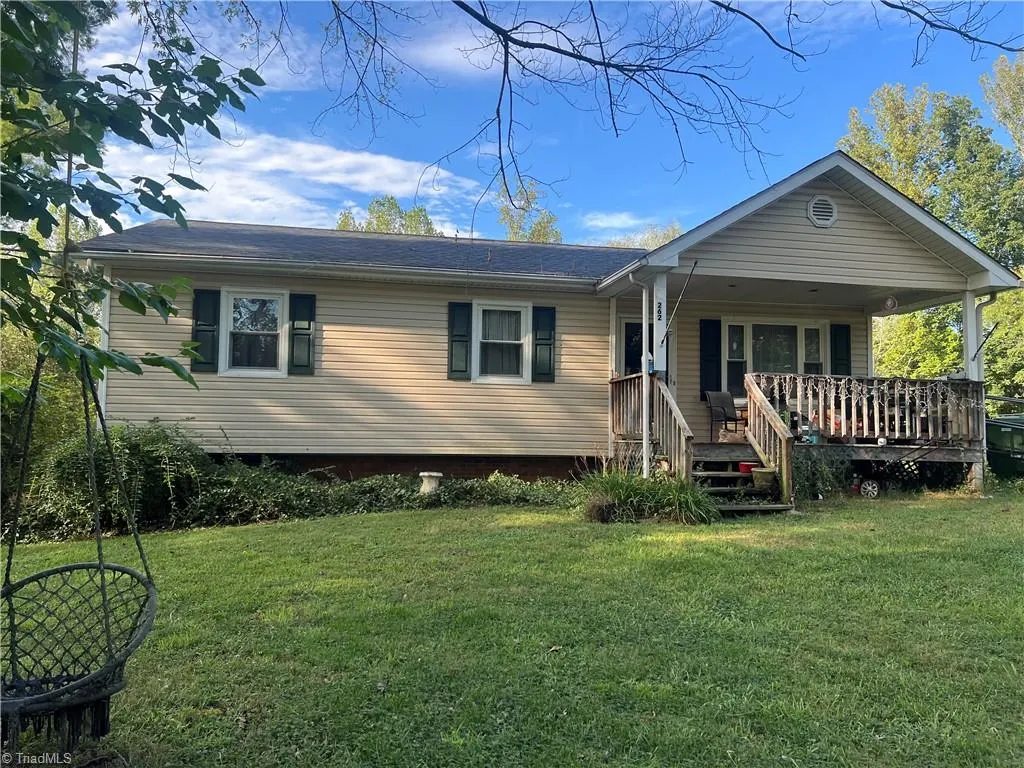
- StyleRanch
- Year Built1978
- Taxes$ 670
- Price$ 189,900
- Bedrooms3
- Full Bathrooms1
- Half Bathrooms0
- Sqr Footage1073
- Lot Size0.45 Acres
Data Source:
Triad MLS (TRIADMLS)
Property Description
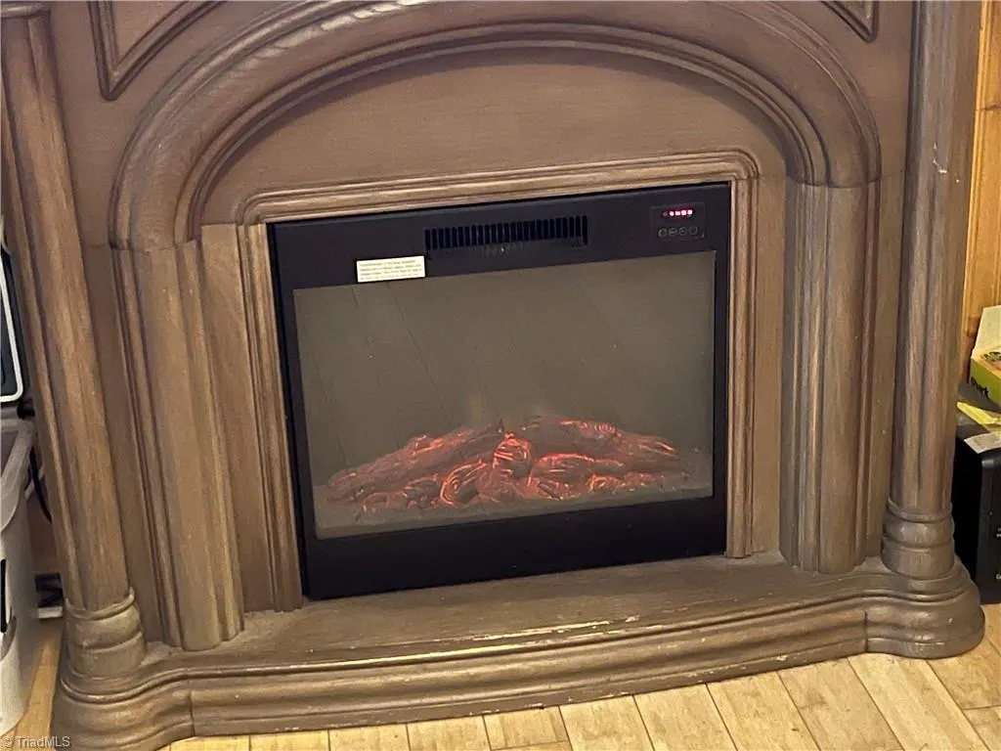
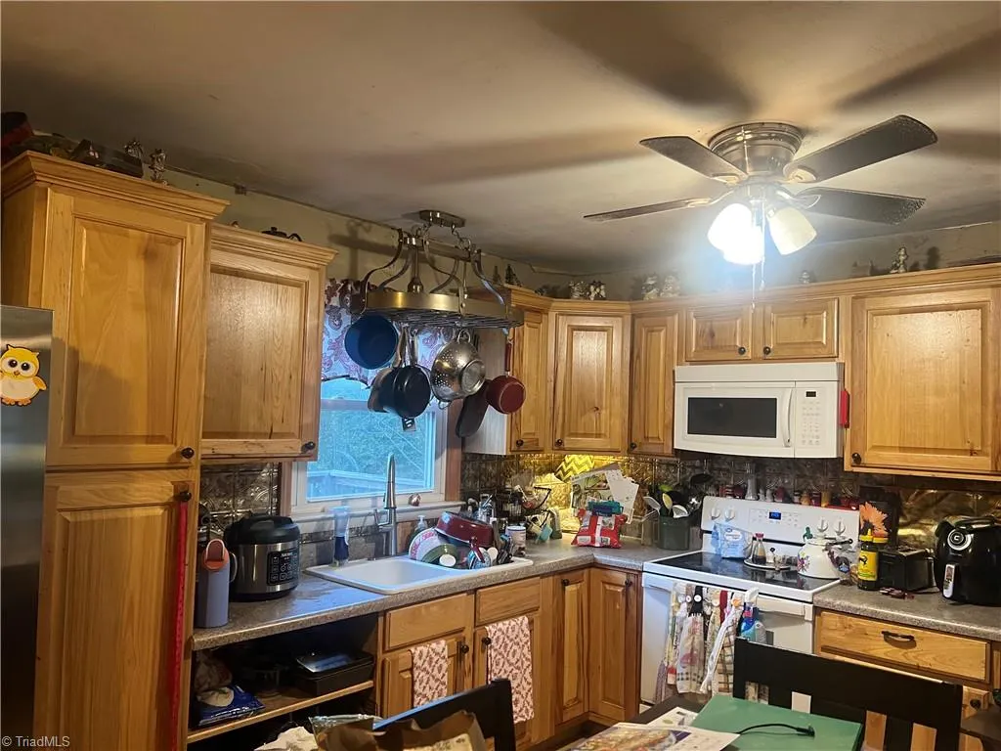
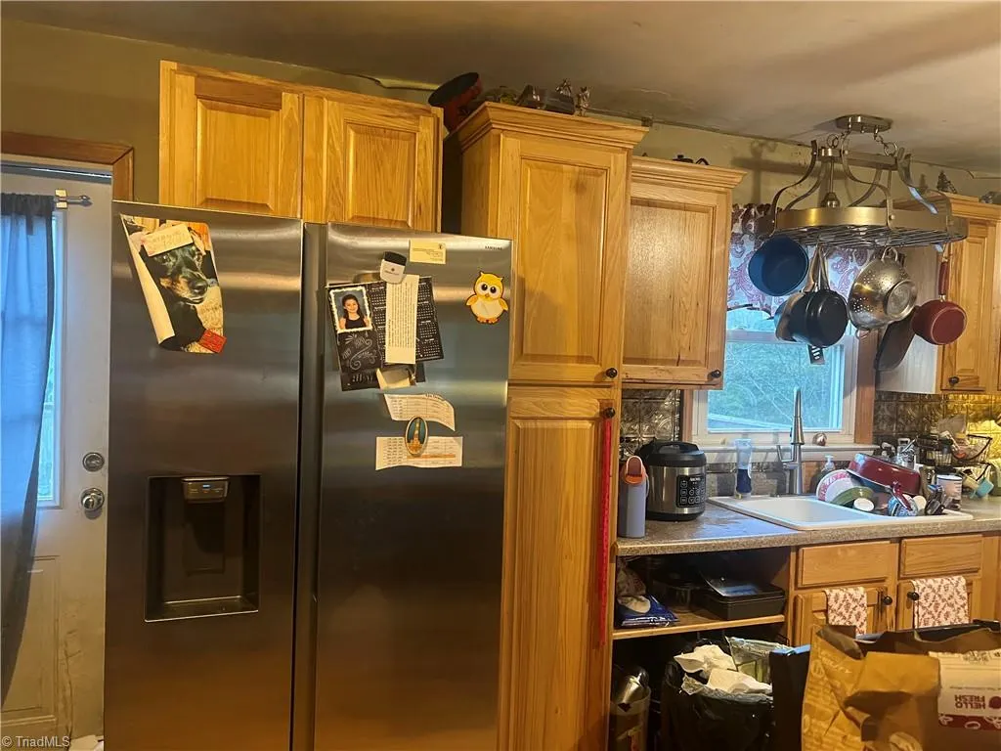
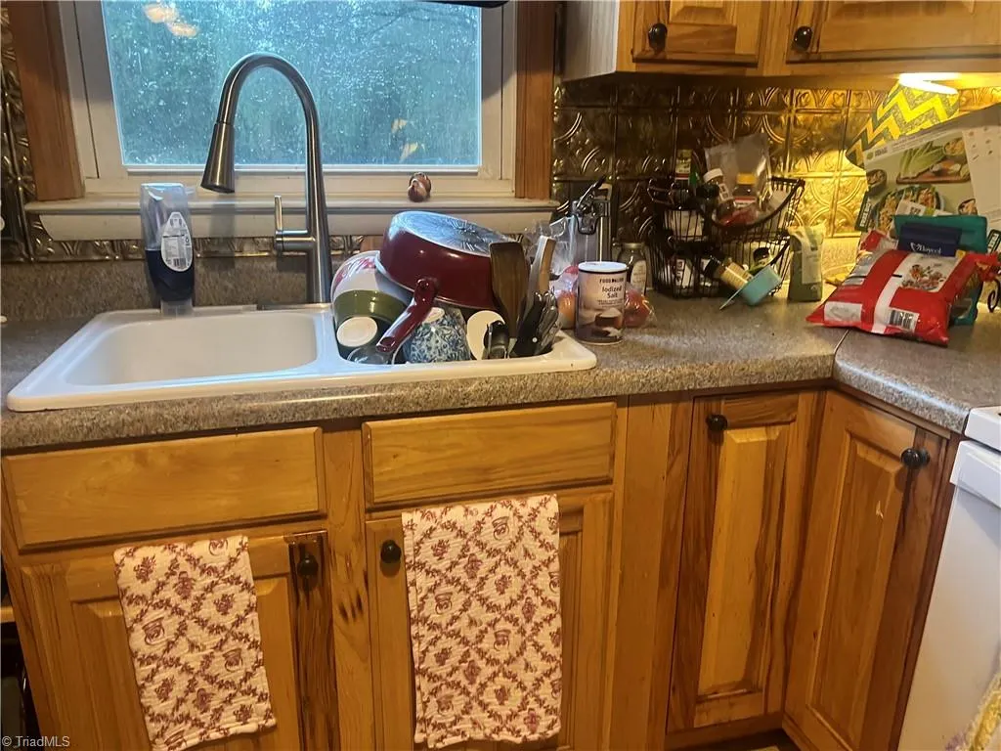
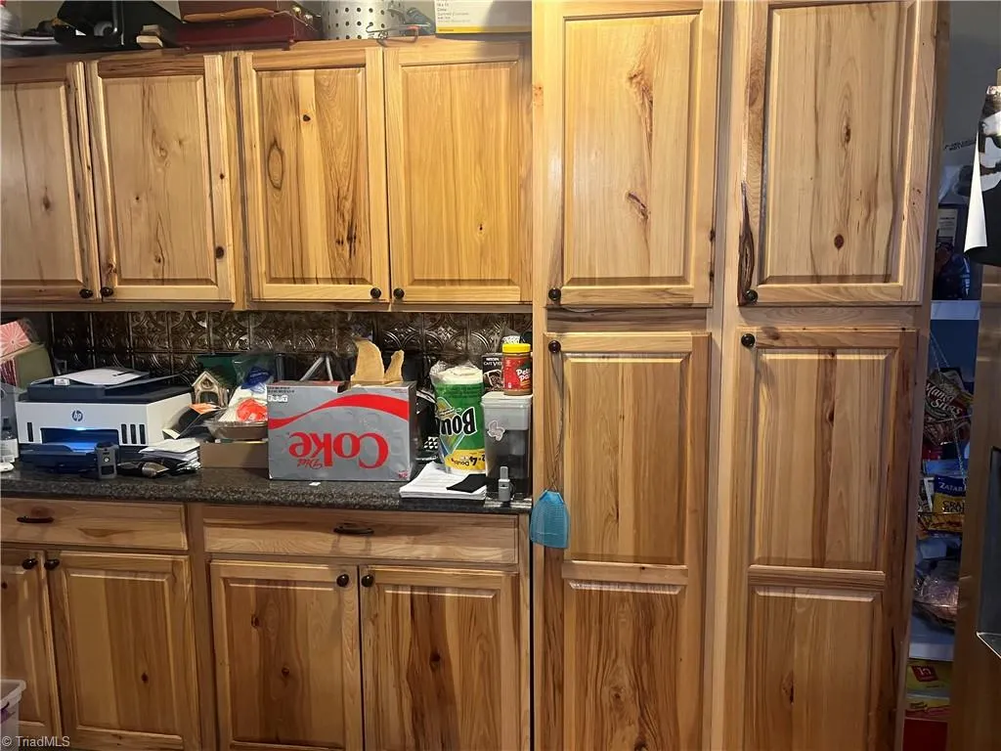
Ranch style home 3 bedrooms in a great location, minutes from down town and highway 52 full basement newer cabinets in the kitchen with an island owner leaving appliances and electric fireplace and some furniture and the camper with pull outs will stay that is in the back yard if buyers wants it or will remove needs a little TLC Great potential must see today
| Elementary School | Middle School | High School |
|---|---|---|
| Pilot Elementary School | Pilot Mountain Middle School | East Surry High School |
| Price History | |
|---|---|
| 9/26/2026 | Listed $189,900 |
General Features
| Sewer | Septic Tank |
|---|---|
| Heating | Heat Pump,Electric |
| Cooling | Central Air |
| Appliances | Built-In Range,Built-In Refrigerator,Ice Maker,Range Hood,Electric Water Heater |
| Zoning | RR |
| Architectural Style | Ranch |
| Pool Features | None |
| Construction Materials | Vinyl Siding |
| Year Built | 1978 |
| Levels | One |
| Property Subtype | Stick/Site Built |
| County | Surry |
| Property Type | Residential |
| HOA | No |
| Subdivision Name | Woodcreek |
| Other Structures | Storage |
| Full Baths | 1 |
| Status | Active |
| Directions | Take Hwy 52 South,Take exit 141 onto Holly Springs Road,take a right,Go 1.2 miles and take a left on Woodcreek Drive,Property on your left |
| High School | East Surry |
| City | Mount Airy |
| Elementary School | Pilot |
| Tax Annual Amount | 670.37 |
| Middle/Junior High School | Pilot Mountain |
| Structure Type | House |
| Standard Status | Active |
| Attic Description | Access Only |
| Fenced | No |
| Pool Y/N | No |
| Porch Y/N | Yes |
Interior Features
| Interior Amenities | Ceiling Fan(s),Dead Bolt(s) |
|---|---|
| Basement | Unfinished,Basement |
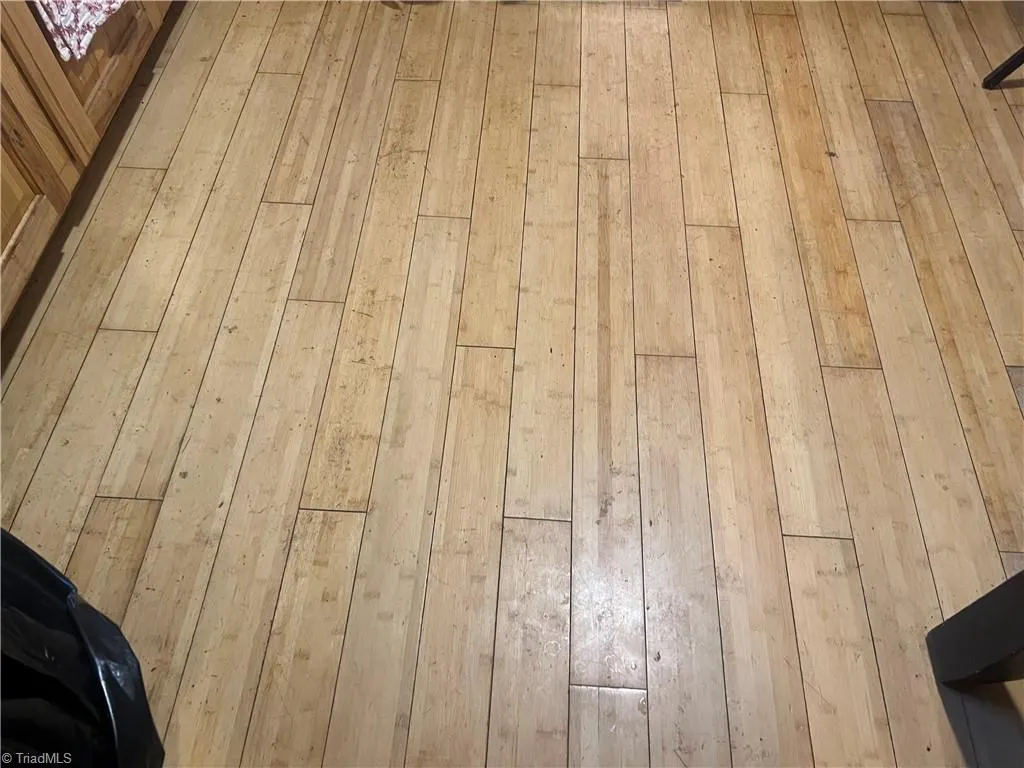
| Flooring | Carpet,Laminate |
| Above Grade Finished Area | 1073 |
| Laundry Features | Dryer Connection,Washer Hookup |
| Total Bedrooms | 3 |
| Main Level Bathrooms | 1 |
| Total Baths | 1 |
| RoomBasementArea | 800 |
| Energy Features | Storm Doors,Storm Windows |
| Heating Fuel | Electric |
| Water Heater | Electric |
| Primary On Main | Yes |
| Unfinished Square Feet Basement | 800 |
Exterior Features
| Fencing | None |
|---|---|
| Parking Features | Driveway |
| Lot Features | Cleared,Wooded |
| Water Source | Well |
| Building Area Total | 1873 |
| Lot Size Acres | 0.45 |
| Door Features | Storm Door(s) |
Amenities
- Foreclosure
- Views
- Short Sale
- New Construction
- Adult 55+
- Lease To Own
- No HOA Fees
- Furnished
- Primary On Main
- Air Conditioning
- Seller Finance
- Green
- Fixer Upper
- Horse
- Golf
- Fireplace
- Deck
- Garage
- Basement
- Pool
Property vs Single Family Average in 27030
Price
Taxes
Year Built
Visits
In The Neighborhood
Open House
King
$ 275,000
- Type
- Single Family
- Size
- 1,486 SqFt
- Rooms
- 3 Beds + 2 Baths
 Keller Williams Realty Elite 336-283-8691
Fixer Upper
Greensboro
$ 210,000
- Type
- Single Family
- Size
- 1,600 SqFt
- Rooms
- 3 Beds + 2.5 Baths
eXp Realty 888-584-9431

 © 2026 Longleaf Pines Association of Realtors MLS. All Rights Reserved. IDX information is provided exclusively for consumers' personal, non-commercial use and may not be used for any purpose other than to identify prospective properties consumers may be interested in purchasing. Information deemed reliable but not guaranteed. Properties marked with the IDX icon are provided courtesy of the Longleaf Pines Association of Realtors MLS, Inc., Internet Data Exchange (IDX).
 Canopy MLS® Copyright ©2026 All rights reserved.
 Copyright 2026 NCRMLS. All rights reserved. North Carolina Regional Multiple Listing Service, (NCRMLS), provides content displayed here on an as is basis and makes no representations or warranties regarding the provided content, including, but not limited to those of non-infringement, timeliness, accuracy, or completeness. Individuals and companies using information presented are responsible for verification and validation of information they utilize and present to their customers and clients. NCRMLS
 The data relating to real estate on this web site comes in part from the Internet Data Exchange program of Hive MLS LLC, and is updated as of September 27, 2026 4:17 PM UTC All information is deemed reliable but not guaranteed and should be independently verified. All properties are subject to prior sale, change, or withdrawal. Neither listing broker(s) nor Premier Real Estate Of The Sandhills shall be responsible for any typographical errors, misinformation, or misprints, and shall be held totally
