

Open House Sun, Sep 27th 02:00 PM - 04:00 PM - Primary on Main




Address
809 Merriweather Drive, King, NC
Price
$ 275,000
Property Attributes
- ID#1236880
- TypeSingle Family
- Listing Status Active
- CountySTOKES
- CityKing
- NeighborhoodWoodcreek
- Zip27021
- StyleRanch
- Year Built1977
- Taxes$ 2626
- Price$ 275,000
- Bedrooms3
- Full Bathrooms2
- Half Bathrooms0
- Sqr Footage1486
- Lot Size0.37 Acres
Data Source:
Triad MLS (TRIADMLS)
Property Description
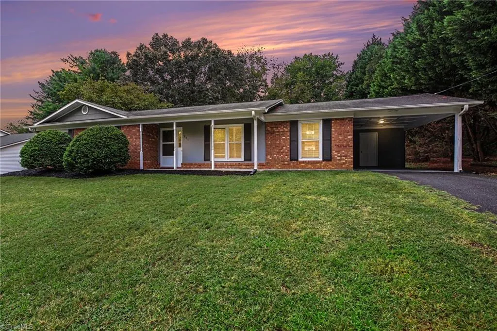
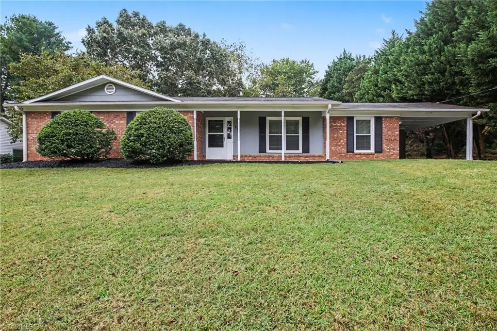
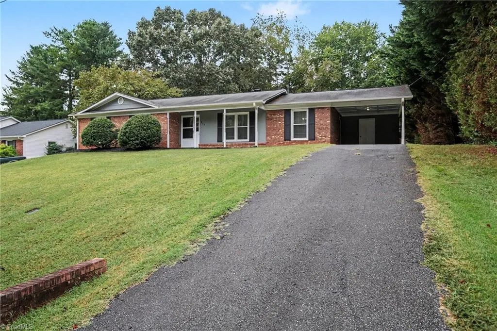
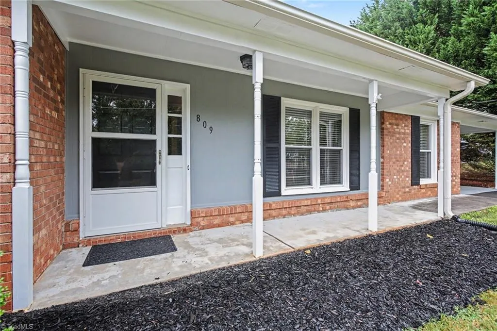
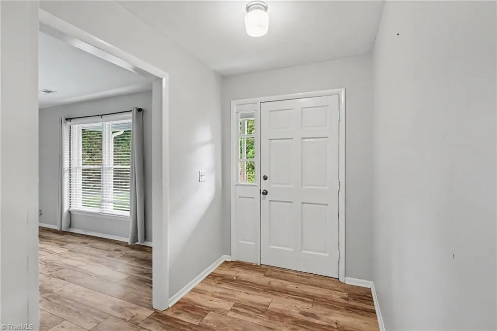
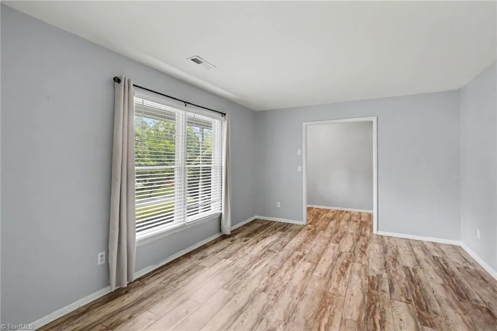
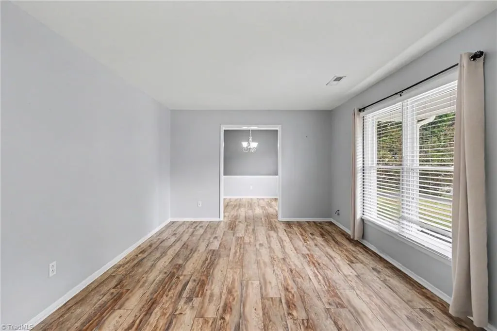
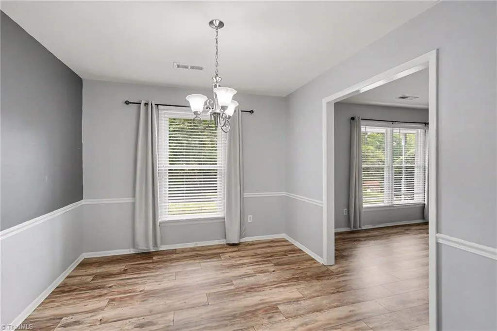
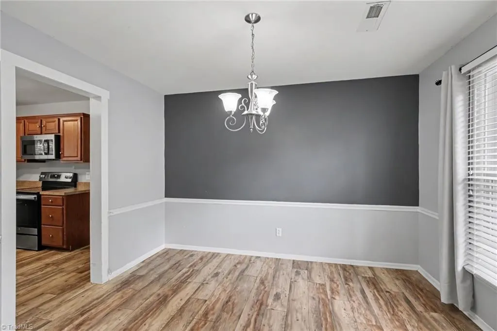
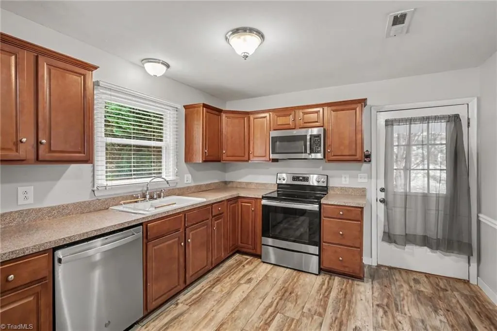
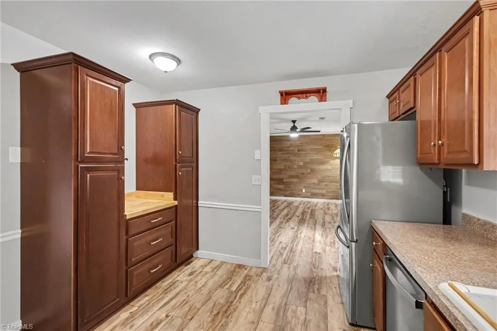
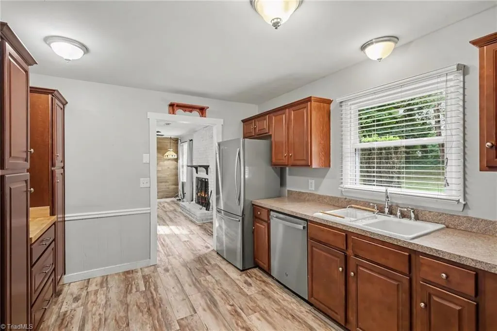
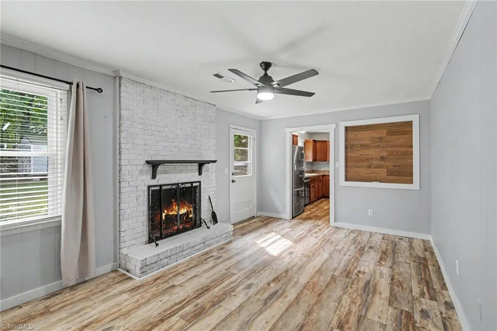
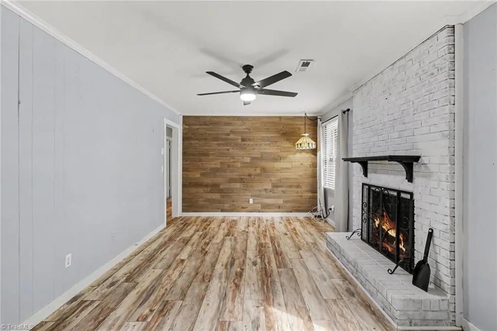
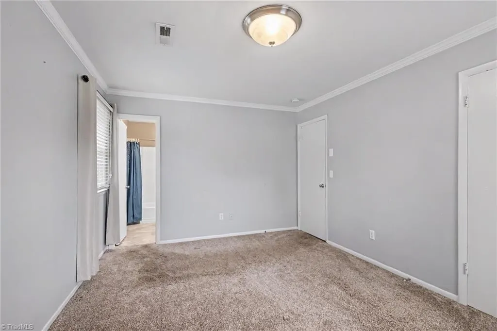
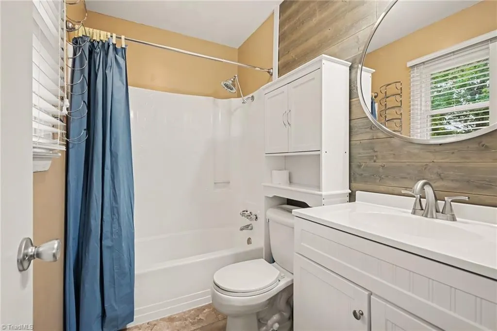
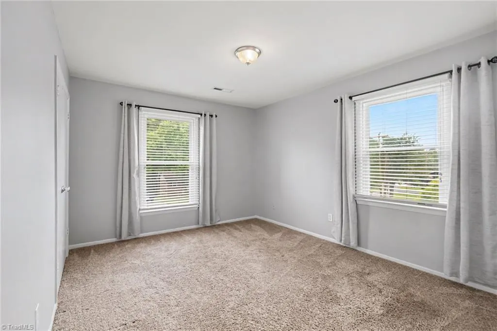
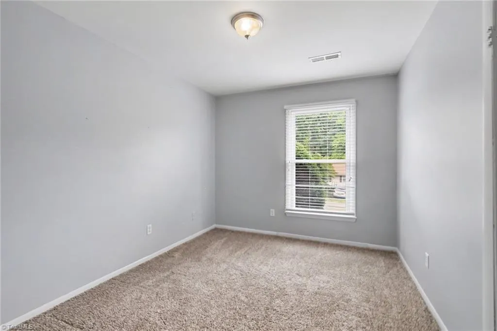
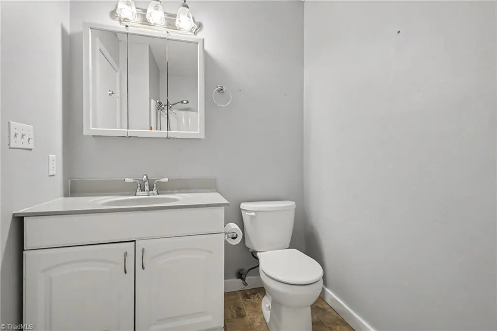
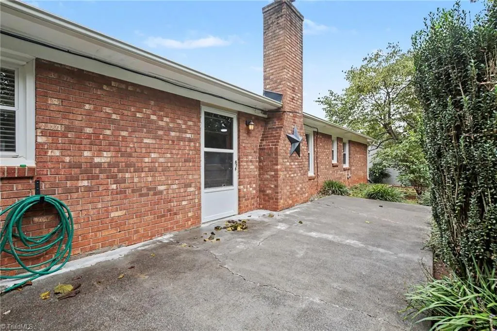
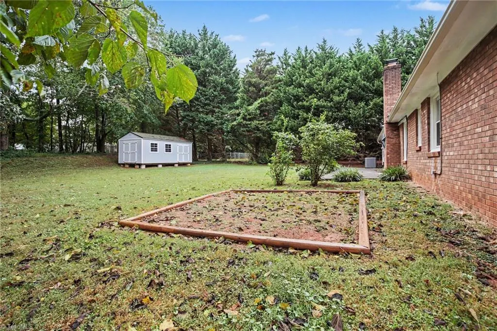
Open House Sun 9/27 2-4pm! This one-level brick ranch in King offers 3 bedrooms and 2 full baths on a .37-acre lot. Inside, you’ll find a spacious living room, separate dining room and cozy den featuring a painted brick fireplace and wood accent wall. The kitchen offers plenty of cabinet space, stainless steel appliances and a dedicated coffee bar area. The primary bedroom has direct access to a full bath, while two additional bedrooms offer plenty of flexibility. Outside, enjoy the covered front porch, attached carport, rear patio and spacious backyard with 2 storage buildings. Fridge, washer & dryer to remain. HVAC only 1.5 years old! LVP and Carpet are roughly 2.5 years old. With multiple living spaces and convenient one-level living, this home offers plenty of room to make it your own!
| Elementary School | Middle School | High School |
|---|---|---|
| Poplar Springs Elementary School | Chestnut Grove Middle School | West Stokes High School |
| Price History | |
|---|---|
| 9/25/2026 | Listed $275,000 |
General Features
| Sewer | Public Sewer |
|---|---|
| Heating | Heat Pump,Electric |
| Cooling | Heat Pump |
| Appliances | Microwave,Dishwasher,Free-Standing Range,Electric Water Heater |
| Zoning | R-15 |
| Garage Spaces | 1 |
| Architectural Style | Ranch |
| Pool Features | None |
| Construction Materials | Brick |
| Year Built | 1977 |
| Levels | One |
| Property Subtype | Stick/Site Built |
| County | Stokes |
| Property Type | Residential |
| HOA | No |
| Subdivision Name | Woodcreek |
| Other Structures | Storage |
| Total Rooms | 7 |
| Full Baths | 2 |
| Status | Active |
| Directions | From WS,take US-52N to Exit 122/Moore-RJR Dr. . Stay left and continue onto Moore Rd going straight onto MountainView Rd.,then Right onto Helsabeck Rd,then Left onto Turkey Hill Dr. Turn Left at onto |
| High School | West Stokes |
| City | King |
| Listing Terms | Cash,Conventional,FHA,USDA Loan,VA Loan |
| Elementary School | Poplar Springs |
| Tax Annual Amount | 2626 |
| Middle/Junior High School | Chestnut Grove |
| Structure Type | House |
| Standard Status | Active |
| Fenced | No |
| Pool Y/N | No |
| Porch Y/N | Yes |
Interior Features
| Flooring | Carpet,Vinyl |
|---|---|
| Total Fireplaces | 1 |
| Fireplace Features | Den |
| Above Grade Finished Area | 1486 |
| Laundry Features | Dryer Connection,Washer Hookup |
| Total Bedrooms | 3 |
| Main Level Bathrooms | 2 |
| Total Baths | 2 |
| Heating Fuel | Electric |
| Water Heater | Electric |
| Primary On Main | Yes |
Exterior Features
| Exterior Amenities | Garden |
|---|---|
| Fencing | None |
| Parking Features | Carport,Driveway,Attached Carport |
| Lot Features | City Lot |
| Water Source | Public |
| Foundation Details | Slab |
| Building Area Total | 1486 |
| Lot Size Acres | 0.37 |
| Garage Description | Attached Carport |
Amenities
- Foreclosure
- Views
- Short Sale
- New Construction
- Adult 55+
- Lease To Own
- No HOA Fees
- Furnished
- Primary On Main
- Air Conditioning
- Seller Finance
- Green
- Fixer Upper
- Horse
- Golf
- Fireplace
- Deck
- Garage
- Basement
- Pool
Property vs Single Family Average in 27021
Price
Taxes
Year Built
In The Neighborhood
Just Listed
Mount Airy
$ 189,900
- Type
- Single Family
- Size
- 1,073 SqFt
- Rooms
- 3 Beds + 1 Baths
 Beamer and Kirkman Realty LLC 336-789-5090
Fixer Upper
Greensboro
$ 210,000
- Type
- Single Family
- Size
- 1,600 SqFt
- Rooms
- 3 Beds + 2.5 Baths
eXp Realty 888-584-9431

 © 2026 Longleaf Pines Association of Realtors MLS. All Rights Reserved. IDX information is provided exclusively for consumers' personal, non-commercial use and may not be used for any purpose other than to identify prospective properties consumers may be interested in purchasing. Information deemed reliable but not guaranteed. Properties marked with the IDX icon are provided courtesy of the Longleaf Pines Association of Realtors MLS, Inc., Internet Data Exchange (IDX).
 Canopy MLS® Copyright ©2026 All rights reserved.
 Copyright 2026 NCRMLS. All rights reserved. North Carolina Regional Multiple Listing Service, (NCRMLS), provides content displayed here on an as is basis and makes no representations or warranties regarding the provided content, including, but not limited to those of non-infringement, timeliness, accuracy, or completeness. Individuals and companies using information presented are responsible for verification and validation of information they utilize and present to their customers and clients. NCRMLS
 The data relating to real estate on this web site comes in part from the Internet Data Exchange program of Hive MLS LLC, and is updated as of September 26, 2026 4:17 PM UTC All information is deemed reliable but not guaranteed and should be independently verified. All properties are subject to prior sale, change, or withdrawal. Neither listing broker(s) nor Premier Real Estate Of The Sandhills shall be responsible for any typographical errors, misinformation, or misprints, and shall be held totally
