

New Construction - Eco Friendly
Address
121 Claude Street, La Grange, NC
Price
$ 326,000
Property Attributes
- ID#10169826
- TypeSingle Family
- Listing Status Pending
- CountyLenoir
- CityLa Grange
- NeighborhoodBlair Ridge
- Zip28551
- StyleTraditional
- Year Built2026
- Price$ 326,000
- Bedrooms5
- Full Bathrooms3
- Half Bathrooms0
- Sqr Footage2511
- Lot Size0.23 Acres
Data Source:
Triangle MLS (TMLS)
Property Description
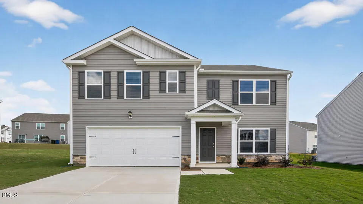
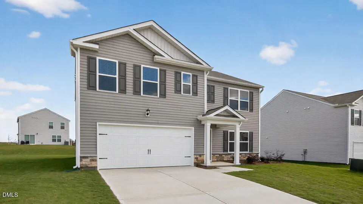
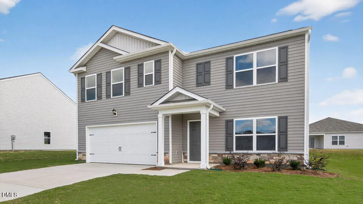
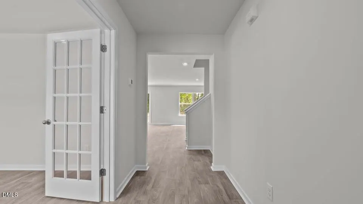
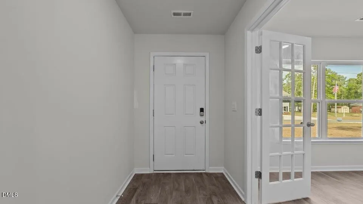
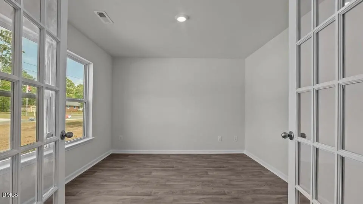
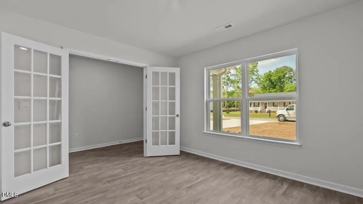
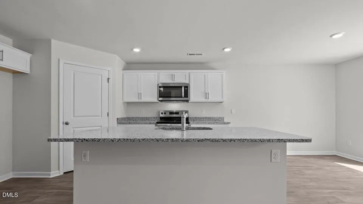
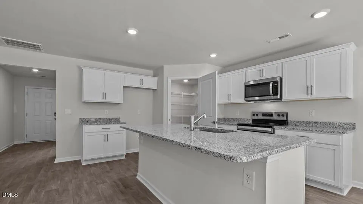
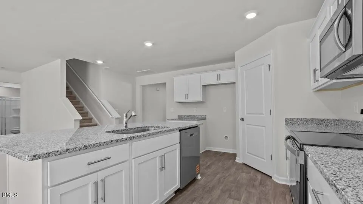
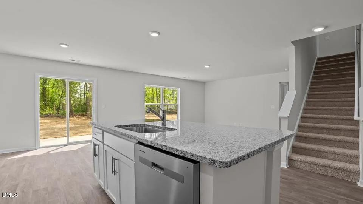
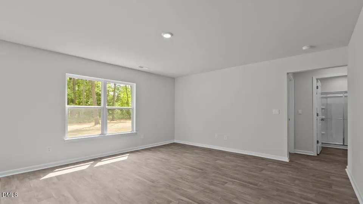
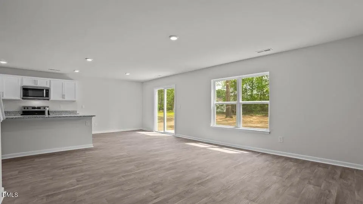
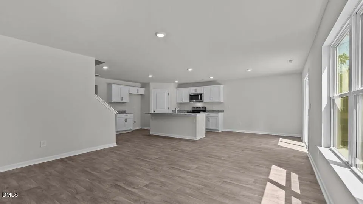
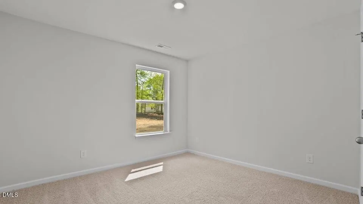
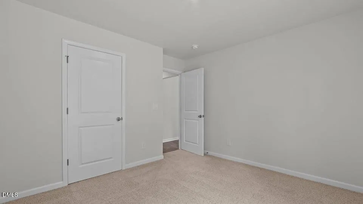
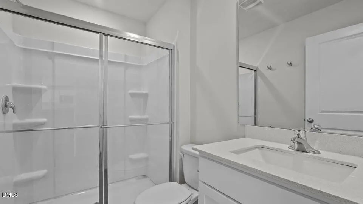
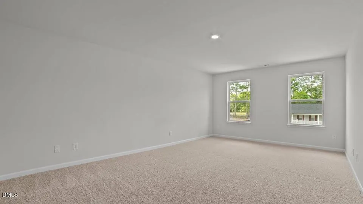
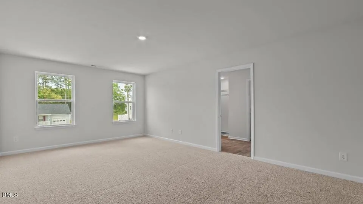
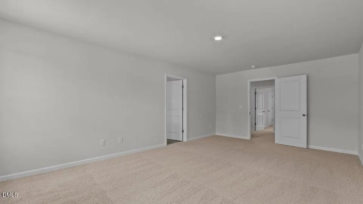
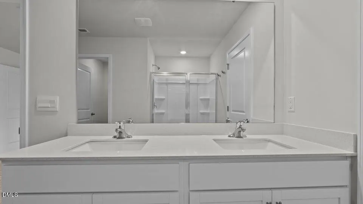
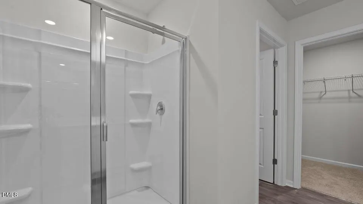
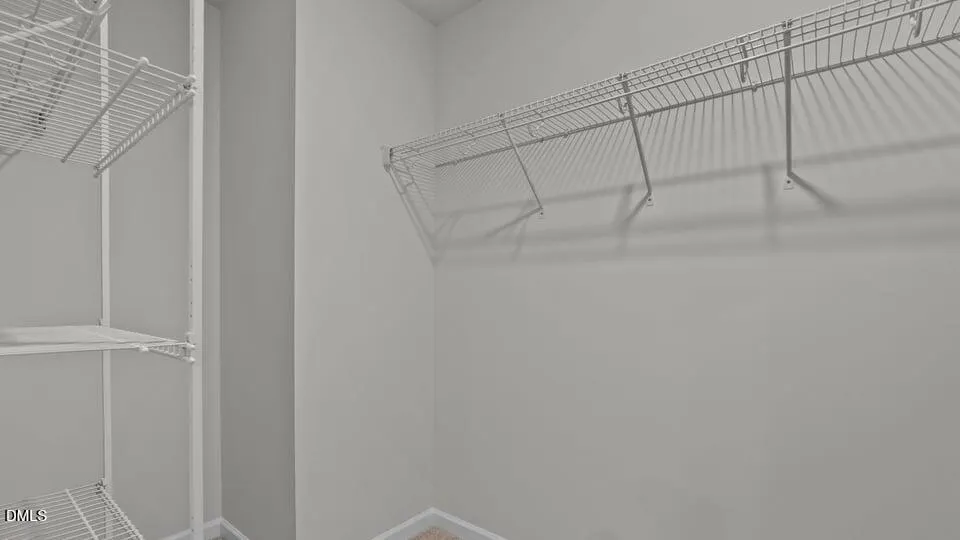
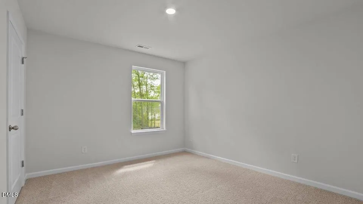
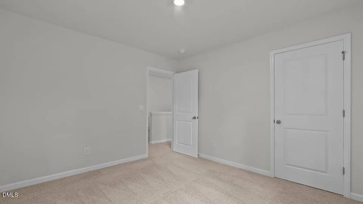
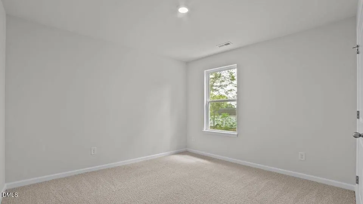
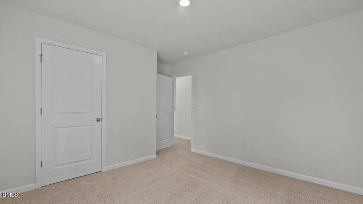
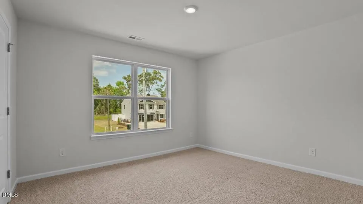
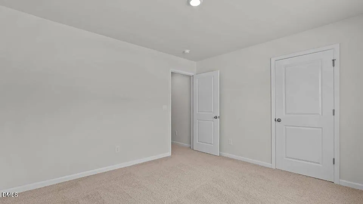
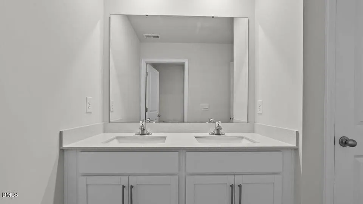
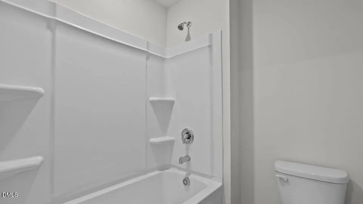
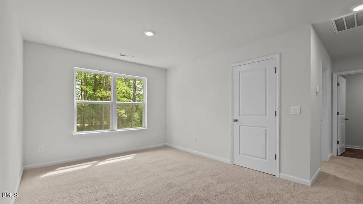
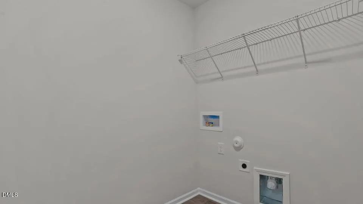
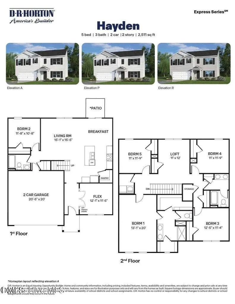
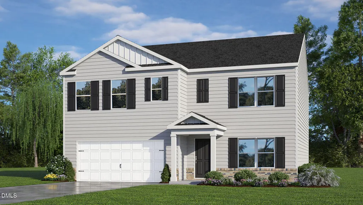
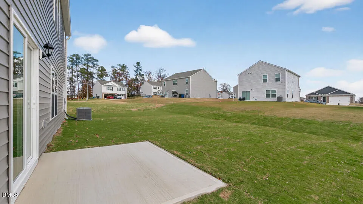
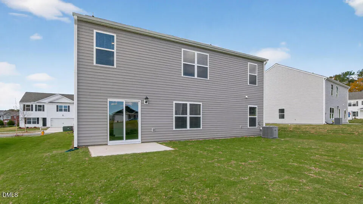
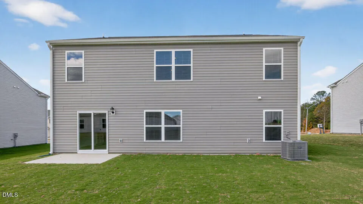
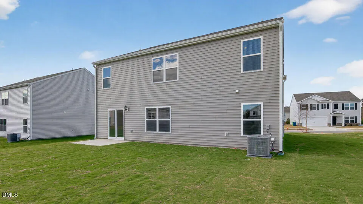
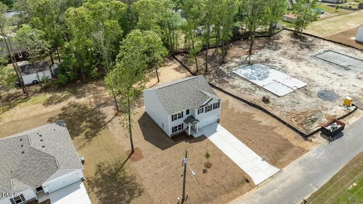
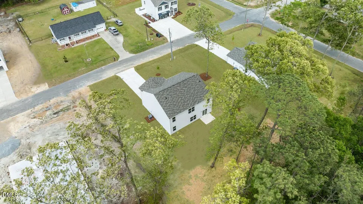
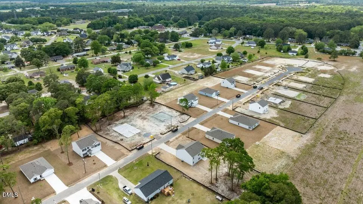
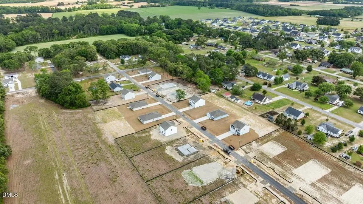
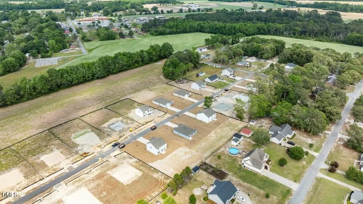
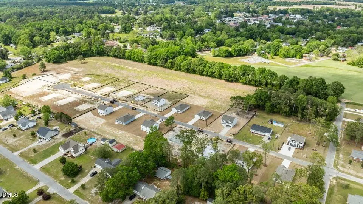
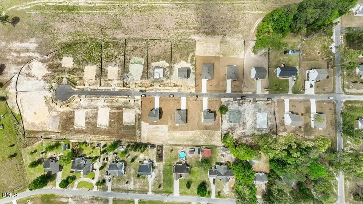
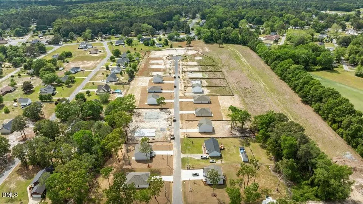
Come tour 121 Claude Street! One of our new homes at Blair Ridge, located in La Grange, NC. Discover your dream home in The Hayden. This beautifully designed two-story, 5 bedrooms, 3 bath residence located in a cul-de-sac perfectly blends modern comfort with functional living. Step inside to find an inviting entryway leading to an office or flex room, complete with elegant French doors, provides a quiet area for work or study. The space is adorned with luxury vinyl flooring, which flows seamlessly throughout the main level. A well-appointed bedroom and a full bath on the first floor offer convenience for guests or family members, enhancing the home's versatility. The heart of the home showcases a stunning kitchen equipped with granite countertops and full appliance package, making meal preparation a delight. Energy-efficient LED lighting illuminates the space, highlighting the contemporary design. Ascend to the second floor to find a spacious loft that serves as an ideal retreat for family activities or a game room. The bedrooms are generously sized, featuring plush carpeting that adds warmth and comfort. With plenty of storage options throughout, including a two-car garage, you'll have ample room for all your belongings. Blinds throughout the home to convey. Step outside to enjoy a covered porch that invites you to relax outdoors, while the back patio offers a perfect spot for barbecues and gatherings. This home also comes with a smart home package, ensuring that modern technology enhances your living experience. Plus, with new construction warranties, you can enjoy peace of mind in your investment. Enjoy Don't miss this opportunity to own a home that truly has it all! * Photos are not of actual home or interior features and are representative of floor plan only. *
| Elementary School | Middle School | High School |
|---|---|---|
| To Be Added Elementary School | To Be Added Middle School | To Be Added High School |
| Price History | |
|---|---|
| 8/19/2026 | Listed $326,000 |
General Features
| Sewer | Public Sewer |
|---|---|
| Heating | Heat Pump |
| Cooling | Central Air |
| Utilities | Electricity Available,Sewer Available,Water Available |
| Roof | Architectural Shingle |
| Appliances | Dishwasher,Disposal,Free-Standing Electric Range,Microwave,Range,Stainless Steel Appliance(s),Tankless Water Heater |
| Garage Spaces | 2 |
| Patio/Porch Features | Patio |
| Architectural Style | Traditional |
| Construction Materials | Vinyl Siding |
| Year Built | 2026 |
| Levels | Two |
| Property Subtype | Single Family Residence |
| Accessibility | Smart Technology |
| County | Lenoir |
| New Construction | true |
| Property Type | Residential |
| HOA | false |
| Attached Garage | true |
| Energy Efficient | Lighting,Thermostat |
| Subdivision Name | Blair Ridge |
| Garage Y/N | true |
| Total Rooms | 1 |
| Full Baths | 3 |
| Status | Pending |
| Directions | Traveling on Hwy 70 W, take the Washington Street exit towards LaGrange. Make a left onto Firetower Rd. Make a right onto Gray St. Turn left onto Wood Street, home is on your left. |
| High School | To Be Added |
| City | La Grange |
| Senior Community Y/N | false |
| Open Parking Spaces | 2 |
| Lot Size Units | Acres |
| Lot Size Square Feet | 10018.8 |
| Elementary School | To Be Added |
| Middle/Junior High School | To Be Added |
| Structure Type | House,Site Built |
| Standard Status | Pending |
Interior Features
| Interior Amenities | Granite Counters,Kitchen Island,Pantry,Quartz Counters,Smart Light(s),Smart Thermostat,Walk-In Closet(s),Walk-In Shower |
|---|---|
| Flooring | Carpet,Vinyl |
| Air Conditioning Y/N | true |
| Heating Y/N | true |
| Above Grade Finished Area | 2511 |
| Laundry Features | Electric Dryer Hookup,Laundry Room,Washer Hookup |
| Total Bedrooms | 5 |
| Total Baths | 3 |
Exterior Features
| Fencing | None |
|---|---|
| Parking Features | Attached,Concrete,Driveway,Garage,Garage Door Opener,Garage Faces Front |
| Lot Features | Landscaped |
| Water Source | Public |
| Lot Size Area | 0.23 |
| Foundation Details | Slab |
| Building Area Total | 2511 |
| Lot Size Acres | 0.23 |
Amenities
- Foreclosure
- Views
- Short Sale
- New Construction
- Adult 55+
- Lease To Own
- No HOA Fees
- Furnished
- Primary On Main
- Air Conditioning
- Seller Finance
- Green
- Fixer Upper
- Horse
- Golf
- Fireplace
- Deck
- Garage
- Basement
- Pool
Property vs Single Family Average in 28551
Price
Year Built

 © 2026 Longleaf Pines Association of Realtors MLS. All Rights Reserved. IDX information is provided exclusively for consumers' personal, non-commercial use and may not be used for any purpose other than to identify prospective properties consumers may be interested in purchasing. Information deemed reliable but not guaranteed. Properties marked with the IDX icon are provided courtesy of the Longleaf Pines Association of Realtors MLS, Inc., Internet Data Exchange (IDX).
 Canopy MLS® Copyright ©2026 All rights reserved.
 © 2026 Triad MLS, Inc. All rights reserved. IDX information is provided exclusively for personal, non-commercial use, and may not be used for any purpose other than to identify prospective properties consumers may be interested in purchasing. Information is deemed reliable but not guaranteed. This site will be monitored for "scraping" and any use of search facilities of data on the site other than by potential buyers/sellers is prohibited. All Sale data is for informational purposes only and
 Copyright 2026 NCRMLS. All rights reserved. North Carolina Regional Multiple Listing Service, (NCRMLS), provides content displayed here on an as is basis and makes no representations or warranties regarding the provided content, including, but not limited to those of non-infringement, timeliness, accuracy, or completeness. Individuals and companies using information presented are responsible for verification and validation of information they utilize and present to their customers and clients. NCRMLS
 The data relating to real estate on this web site comes in part from the Internet Data Exchange program of Hive MLS LLC, and is updated as of September 26, 2026 4:17 PM UTC All information is deemed reliable but not guaranteed and should be independently verified. All properties are subject to prior sale, change, or withdrawal. Neither listing broker(s) nor Premier Real Estate Of The Sandhills shall be responsible for any typographical errors, misinformation, or misprints, and shall be held totally
