

New Construction - Eco Friendly
Address
123 Claude Street, La Grange, NC
Price
$ 294,000
Property Attributes
- ID#10182990
- TypeSingle Family
- Listing Status Active
- CountyLenoir
- CityLa Grange
- NeighborhoodBlair Ridge
- Zip28551
- StyleTraditional
- Year Built2026
- Price$ 294,000
- Bedrooms4
- Full Bathrooms2
- Half Bathrooms1
- Sqr Footage1991
- Lot Size0.23 Acres
Data Source:
Triangle MLS (TMLS)
Property Description
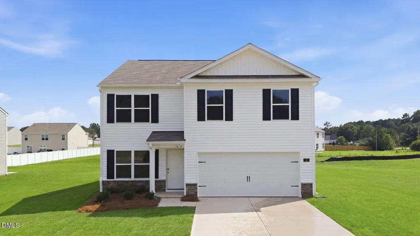
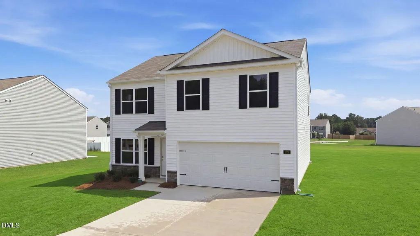
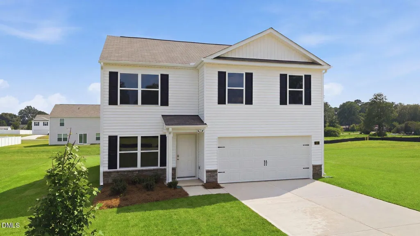
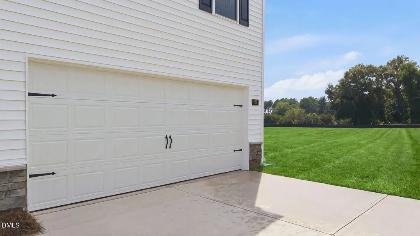
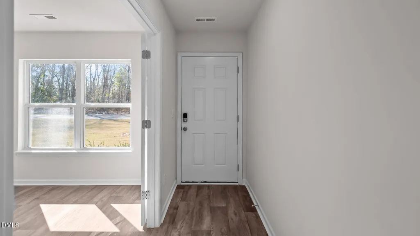
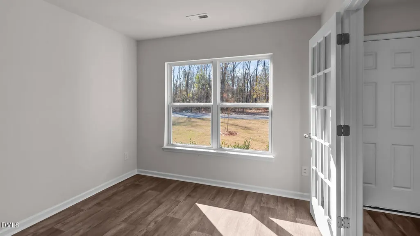
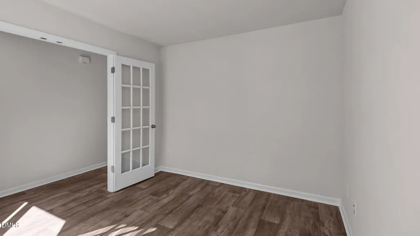
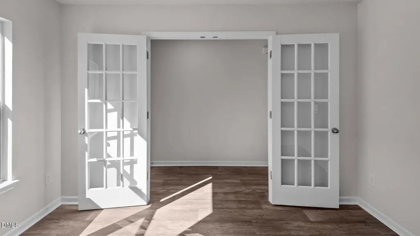
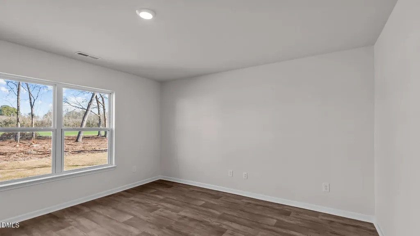
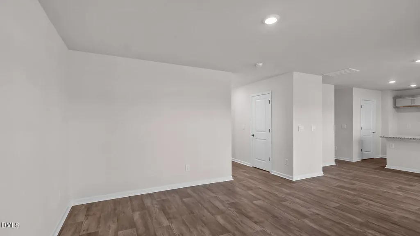
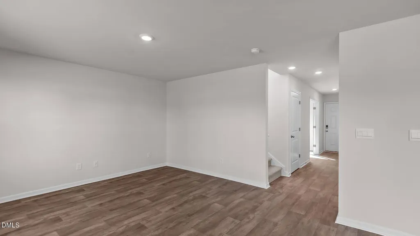
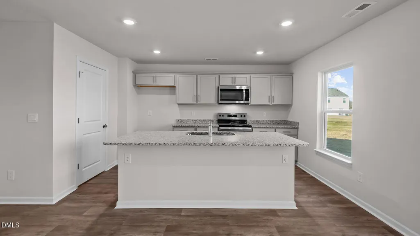
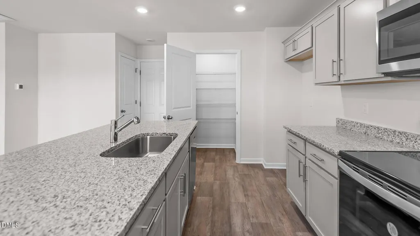
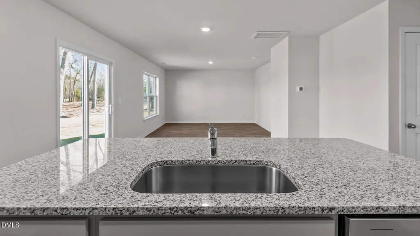
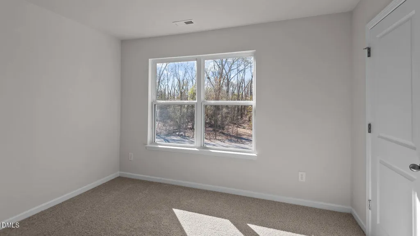
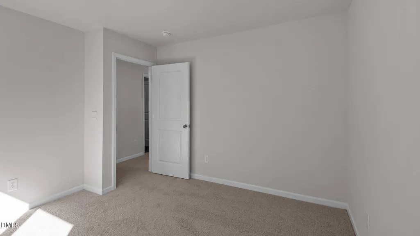
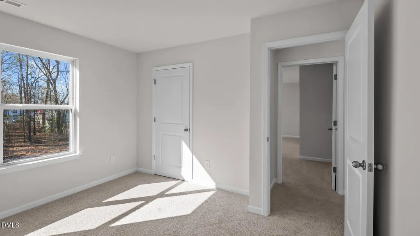
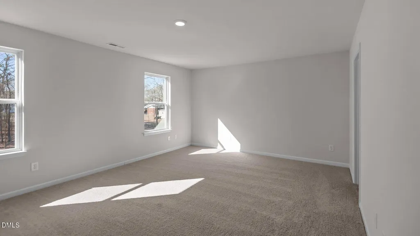
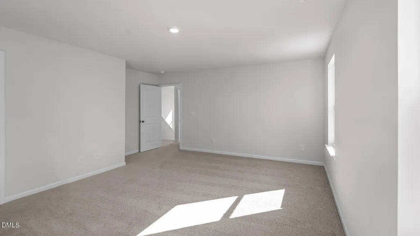
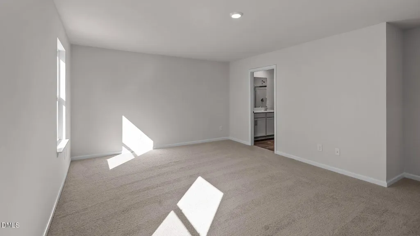
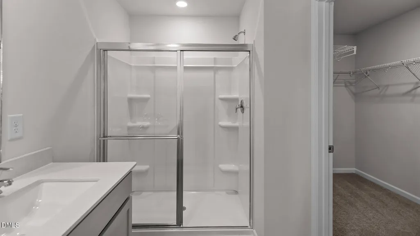
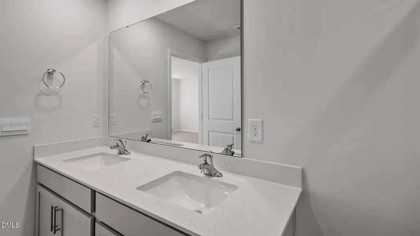
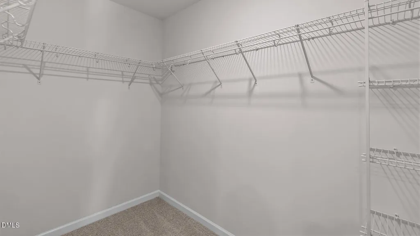
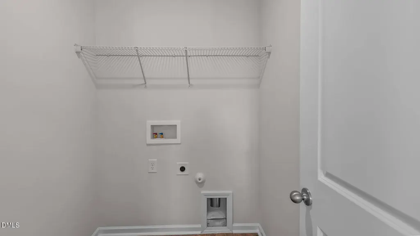
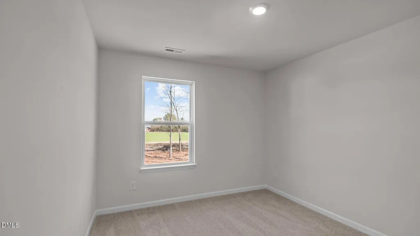
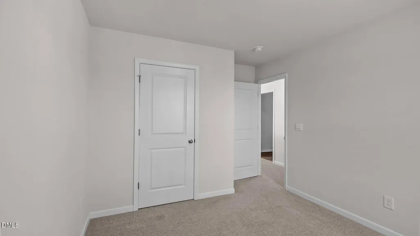
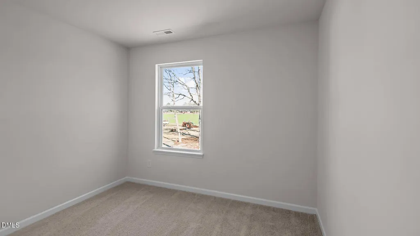
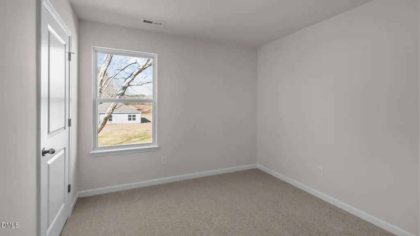
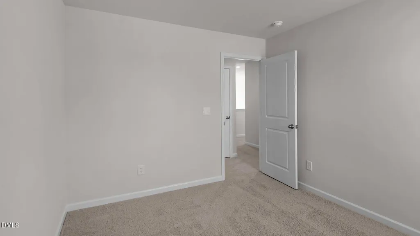
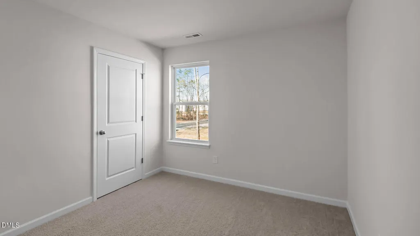
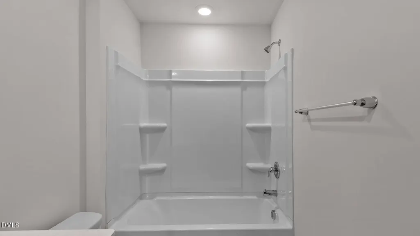
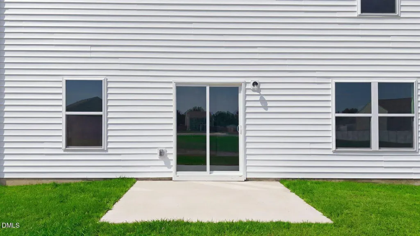
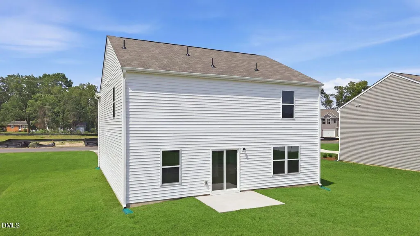
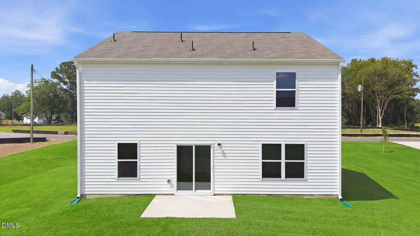
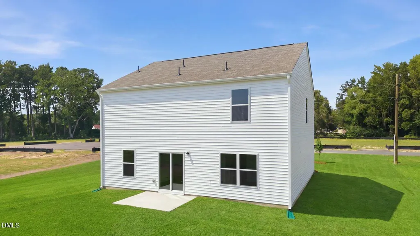
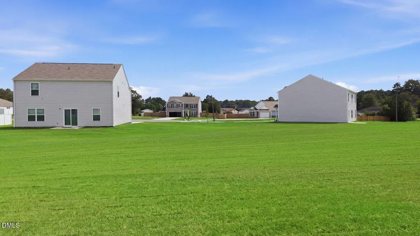
Come tour 123 Claude Street! One of our new homes at Blair Ridge, located in La Grange, NC. Blair Ridge is 12 minutes from Kinston and 15 minutes from Berkeley Blvd in Goldsboro. An hour from Raleigh, and 1.5 hours from the beach. Welcome to the Belhaven. This stunning two-story home features 4 spacious bedrooms and 2.5 modern baths, perfect for families seeking comfort and style. All bedrooms are conveniently located on the second floor, providing a private retreat for relaxation. The main level boasts a versatile office or flex space, adorned with elegant French doors, ideal for remote work or creative pursuits. Experience the luxury of vinyl flooring throughout the common areas, while plush carpeting adds warmth to each bedroom. The kitchen is a chef's dream, featuring beautiful granite countertops and top-of-the-line Whirlpool appliances, complemented by energy-efficient LED lighting. With ample storage options throughout, including a two-car garage, this home caters to all your organizational needs. Enjoy outdoor living on the spacious back patio, perfect for entertaining or unwinding after a long day. This new construction home comes with warranties for peace of mind and includes a smart home package, making it a perfect blend of convenience and modern design. Don't miss the opportunity to make this your dream home! * Photos are not of actual home or interior features and are representative of floor plan only. *
| Elementary School | Middle School | High School |
|---|---|---|
| To Be Added Elementary School | To Be Added Middle School | To Be Added High School |
| Price History | |
|---|---|
| 8/24/2026 | Listed $294,000 |
General Features
| Sewer | Public Sewer |
|---|---|
| Heating | Electric,Heat Pump |
| Cooling | Central Air |
| Utilities | Electricity Available,Sewer Available,Water Available |
| Roof | Architectural Shingle |
| Appliances | Dishwasher,Disposal,Free-Standing Electric Range,Microwave,Stainless Steel Appliance(s) |
| Garage Spaces | 2 |
| Patio/Porch Features | Patio |
| Architectural Style | Traditional |
| Construction Materials | Vinyl Siding |
| Year Built | 2026 |
| Levels | Two |
| Property Subtype | Single Family Residence |
| County | Lenoir |
| New Construction | true |
| Property Type | Residential |
| HOA | false |
| Attached Garage | true |
| Energy Efficient | Lighting,Thermostat |
| Subdivision Name | Blair Ridge |
| Garage Y/N | true |
| Total Rooms | 1 |
| Full Baths | 2 |
| Status | Active |
| Directions | Traveling on Hwy 70 W, take the Washington Street exit towards LaGrange. Make a left onto Firetower Rd. Make a right onto Gray St. Turn left onto Wood Street, home is on your left. |
| High School | To Be Added |
| City | La Grange |
| Senior Community Y/N | false |
| Open Parking Spaces | 2 |
| Lot Size Units | Acres |
| Lot Size Square Feet | 10018.8 |
| Elementary School | To Be Added |
| Middle/Junior High School | To Be Added |
| Structure Type | House |
| Standard Status | Active |
Interior Features
| Interior Amenities | Kitchen Island,Pantry,Walk-In Closet(s),Walk-In Shower |
|---|---|
| Flooring | Carpet,Vinyl |
| Air Conditioning Y/N | true |
| Heating Y/N | true |
| Above Grade Finished Area | 1991 |
| Half Baths | 1 |
| Laundry Features | Electric Dryer Hookup,Laundry Room,Washer Hookup |
| Total Bedrooms | 4 |
| Total Baths | 3 |
Exterior Features
| Fencing | None |
|---|---|
| Parking Features | Attached,Concrete,Garage,Garage Door Opener,Garage Faces Front |
| Water Source | Public |
| Lot Size Area | 0.23 |
| Foundation Details | Slab |
| Building Area Total | 1991 |
| Lot Size Acres | 0.23 |
Amenities
- Foreclosure
- Views
- Short Sale
- New Construction
- Adult 55+
- Lease To Own
- No HOA Fees
- Furnished
- Primary On Main
- Air Conditioning
- Seller Finance
- Green
- Fixer Upper
- Horse
- Golf
- Fireplace
- Deck
- Garage
- Basement
- Pool
Property vs Single Family Average in 28551
Price
Year Built

 © 2026 Longleaf Pines Association of Realtors MLS. All Rights Reserved. IDX information is provided exclusively for consumers' personal, non-commercial use and may not be used for any purpose other than to identify prospective properties consumers may be interested in purchasing. Information deemed reliable but not guaranteed. Properties marked with the IDX icon are provided courtesy of the Longleaf Pines Association of Realtors MLS, Inc., Internet Data Exchange (IDX).
 Canopy MLS® Copyright ©2026 All rights reserved.
 © 2026 Triad MLS, Inc. All rights reserved. IDX information is provided exclusively for personal, non-commercial use, and may not be used for any purpose other than to identify prospective properties consumers may be interested in purchasing. Information is deemed reliable but not guaranteed. This site will be monitored for "scraping" and any use of search facilities of data on the site other than by potential buyers/sellers is prohibited. All Sale data is for informational purposes only and
 Copyright 2026 NCRMLS. All rights reserved. North Carolina Regional Multiple Listing Service, (NCRMLS), provides content displayed here on an as is basis and makes no representations or warranties regarding the provided content, including, but not limited to those of non-infringement, timeliness, accuracy, or completeness. Individuals and companies using information presented are responsible for verification and validation of information they utilize and present to their customers and clients. NCRMLS
 The data relating to real estate on this web site comes in part from the Internet Data Exchange program of Hive MLS LLC, and is updated as of September 26, 2026 4:17 PM UTC All information is deemed reliable but not guaranteed and should be independently verified. All properties are subject to prior sale, change, or withdrawal. Neither listing broker(s) nor Premier Real Estate Of The Sandhills shall be responsible for any typographical errors, misinformation, or misprints, and shall be held totally
